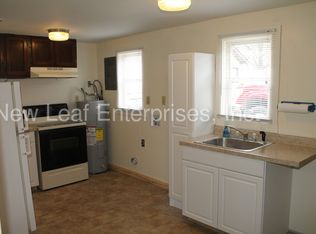
Welcome to this beautifully remodeled 4-bedroom, 2-bath home nestled in the heart of Mooresville! Blending timeless charm with modern updates, this move-in ready property offers the perfect combination of comfort, style, and functionality. From the moment you arrive, you'll appreciate the attention to detail and quality craftsmanship throughout. Step inside to discover a spacious open-concept living area filled with natural light, creating the perfect space for entertaining or relaxing with family. The gourmet custom kitchen is truly the heart of the home, featuring quality cabinetry, beautiful countertops, updated appliances, ample workspace, and a layout designed for both everyday living and hosting guests. The generous primary living spaces flow seamlessly into a cozy sunroom overlooking the backyard, providing a peaceful spot to enjoy your morning coffee or unwind after a long day. Outside, the covered back porch offers even more room to entertain, grill, or simply enjoy the outdoors. One of the standout features of this property is the additional living quarters located on the same parcel. Currently occupied, this separate residence provides immediate income-producing potential or could serve as a guest house, private office, multi-generational living space, or future investment opportunity. Additional storage areas provide plenty of room for tools, hobbies, and seasonal items. Located in the desirable town of Mooresville, you'll enjoy convenient access to local restaurants, shopping, schools, parks, and major highways while still experiencing the charm of a small-town community. Whether you're searching for your forever home, a property with rental income, or a versatile investment opportunity, this one checks all the boxes. Don't miss your chance to own this completely renovated home with endless possibilities!
Active
Price cut: $5K (9/14)
$319,900
212 Indianapolis Rd, Mooresville, IN 46158
4beds
2,550sqft
Residential, Single Family Residence
Built in 1910
8,712 Square Feet Lot
$-- Zestimate®
$125/sqft
$-- HOA
What's special
Gourmet custom kitchenAmple workspaceUpdated appliancesBeautiful countertopsQuality cabinetry
- 51 days
- 662
- 30
Zillow last checked:
Listing updated:
Listed by:
Lindsey Smalling lsmalling@highgarden.com,
Highgarden Real Estate
Source: MIBOR as distributed by MLS GRID,MLS#: 22118019
Facts & features
Interior
Bedrooms & bathrooms
- Bedrooms: 4
- Bathrooms: 2
- Full bathrooms: 2
- Main level bathrooms: 1
- Main level bedrooms: 2
Primary bedroom
- Level: Main
- Area: 224 Square Feet
- Dimensions: 16x14
Bedroom 2
- Level: Upper
- Area: 154 Square Feet
- Dimensions: 14x11
Bedroom 3
- Level: Upper
- Area: 132 Square Feet
- Dimensions: 12x11
Bedroom 4
- Level: Main
- Area: 88 Square Feet
- Dimensions: 11x08
Dining room
- Level: Main
- Area: 120 Square Feet
- Dimensions: 15x08
Kitchen
- Level: Main
- Area: 120 Square Feet
- Dimensions: 15x08
Living room
- Level: Main
- Area: 210 Square Feet
- Dimensions: 15x14
Loft
- Level: Upper
- Area: 176 Square Feet
- Dimensions: 22x08
Heating
- Forced Air, Natural Gas
Cooling
- Central Air
Appliances
- Included: Dishwasher, Electric Water Heater, Disposal, Electric Oven, Range Hood, Refrigerator
Features
- Kitchen Island, Ceiling Fan(s), In-Law Floorplan, Eat-in Kitchen
- Flooring: In-Law Floorplan
- Windows: Wood Work Painted
- Basement: Cellar
Interior area
- Total structure area: 2,550
- Total interior livable area: 2,550 sqft
- Finished area below ground: 0
Video & virtual tour
Property
Parking
- Parking features: Gravel, None
Features
- Levels: Two
- Stories: 2
- Patio & porch: Covered, Glass Enclosed
- Fencing: Fenced,Chain Link,Fence Complete,Perimeter
Lot
- Size: 8,712 Square Feet
- Features: Street Lights, Mature Trees
Details
- Parcel number: 550136210019000005
- Special conditions: Defects/None Noted
- Horse amenities: None
Construction
Type & style
- Home type: SingleFamily
- Architectural style: Traditional
- Property subtype: Residential, Single Family Residence
Materials
- Vinyl Siding
- Foundation: Block
Condition
- Updated/Remodeled
- New construction: No
- Year built: 1910
Utilities & green energy
- Electric: 200+ Amp Service
- Water: Public
Community & HOA
Community
- Security: Smoke Detector(s)
- Subdivision: Bolton Ave Heights
HOA
- Has HOA: No
Location
- Region: Mooresville
Financial & listing details
- Price per square foot: $125/sqft
- Tax assessed value: $193,800
- Annual tax amount: $1,582
- Date on market: 8/4/2026
- Cumulative days on market: 51 days
Estimated market value
Not available
Estimated sales range
Not available
Not available
Price history
| Date | Event | Price |
|---|---|---|
| 9/14/2026 | Price change | $319,900-1.5%$125/sqft |
Source:  MIBOR as distributed by MLS GRID #22118019 Report a problem MIBOR as distributed by MLS GRID #22118019 Report a problem | ||
| 8/4/2026 | Listed for sale | $324,900+80.5%$127/sqft |
Source: MIBOR as distributed by MLS GRID #22118019 Report a problem | ||
| 8/11/2021 | Sold | $180,000+0.1%$71/sqft |
Source: MIBOR as distributed by MLS GRID #21737389 Report a problem | ||
| 7/12/2021 | Pending sale | $179,900$71/sqft |
Source: MIBOR as distributed by MLS GRID #21737389 Report a problem | ||
| 7/10/2021 | Listed for sale | $179,900$71/sqft |
Source: MIBOR as distributed by MLS GRID #21737389 Report a problem | ||
| 6/11/2021 | Pending sale | $179,900$71/sqft |
Source: MIBOR as distributed by MLS GRID #21737389 Report a problem | ||
| 6/2/2021 | Listed for sale | $179,900$71/sqft |
Source: MIBOR as distributed by MLS GRID #21737389 Report a problem | ||
| 4/24/2021 | Pending sale | $179,900$71/sqft |
Source: MIBOR as distributed by MLS GRID #21737389 Report a problem | ||
| 3/30/2021 | Listed for sale | $179,900$71/sqft |
Source: MIBOR as distributed by MLS GRID #21737389 Report a problem | ||
| 3/5/2021 | Pending sale | $179,900$71/sqft |
Source: MIBOR as distributed by MLS GRID #21737389 Report a problem | ||
| 2/21/2021 | Listed for sale | $179,900$71/sqft |
Source: MIBOR as distributed by MLS GRID #21737389 Report a problem | ||
| 2/16/2021 | Pending sale | $179,900$71/sqft |
Source: MIBOR as distributed by MLS GRID #21737389 Report a problem | ||
| 2/12/2021 | Price change | $179,900+2.9%$71/sqft |
Source: MIBOR as distributed by MLS GRID #21737389 Report a problem | ||
| 1/5/2021 | Pending sale | $174,900+45.8%$69/sqft |
Source: MIBOR as distributed by MLS GRID #21737389 Report a problem | ||
| 4/13/2018 | Listed for sale | $119,991$47/sqft |
Source: Thompson, REALTORS #21558391 Report a problem | ||
| 4/8/2014 | Listing removed | $575 |
Source: Postlets Report a problem | ||
| 1/31/2014 | Listed for rent | $575 |
Source: Postlets Report a problem | ||
Public tax history
| Year | Property taxes | Tax assessment |
|---|---|---|
| 2025 | $1,224 -5.8% | $193,800 |
| 2024 | $1,299 +16.8% | $193,800 |
| 2023 | $1,113 +210.2% | $193,800 +16.8% |
| 2022 | $359 -74.3% | $165,900 +79.7% |
| 2021 | $1,394 +8.3% | $92,300 -11.2% |
| 2020 | $1,288 +11.9% | $103,900 +7.3% |
| 2019 | $1,151 +1.2% | $96,800 +11.3% |
| 2018 | $1,137 -2.1% | $87,000 +0.7% |
| 2017 | $1,161 +4% | $86,400 |
| 2016 | $1,116 +4.1% | $86,400 +1.1% |
| 2014 | $1,072 +4% | $85,500 |
| 2013 | $1,031 +6.9% | $85,500 +2% |
| 2012 | $965 -49% | $83,800 -16.1% |
| 2006 | $1,891 | $99,900 +26.9% |
| 2005 | -- | $78,700 |
Find assessor info on the county website
Monthly payment
Est. payment
Payment breakdown
Explore the cost of this home by adjusting the details. Changes won't be saved.Climate risks
Neighborhood: 46158
Nearby schools
Schools provided by the listing agent
- Elementary: Northwood Elementary School
- Middle: Paul Hadley Middle School
- High: Mooresville High School
Source: MIBOR as distributed by MLS GRID. This data may not be complete. We recommend contacting the local school district to confirm school assignments for this home.

Similar homes
- $214,9003 bd2 ba1.5k sqft303 Bishop St, Mooresville, IN 46158Active
 MLS ID #22124322, Melissa Cameron, The Stewart Home Group. MIBOR as distributed by MLS GRID
 - $319,0004 bd2 ba2.3k sqft1365 N High School Rd, Indianapolis, IN 46224Active
 MLS ID #22123588, Ryan Stevens, Fathom Realty. MIBOR as distributed by MLS GRID
 - $314,9004 bd3 ba1.9k sqft310 S Serenity Way, Greenwood, IN 46142Active
 MLS ID #22102790, Beau Matlock, Matlock Realty Group. MIBOR as distributed by MLS GRID
 - $309,9003 bd2 ba1.6k sqft1586 E County Road 900 S, Clayton, IN 46118Active
 MLS ID #22123972, Ryan Nelson, CrestPoint Real Estate. MIBOR as distributed by MLS GRID
