This lovely home reflects true pride of ownership throughout. Offering 3 bedrooms and 2.5 bathrooms, this well-maintained home provides plenty of space for both everyday living and entertaining. The spacious eat-in kitchen features a peninsula with updated Corian countertops, and flows seamlessly into the formal dining room. Unwind in the beautiful sunroom, the perfect spot to relax year-round. Outside, you'll find a fully fenced backyard, ideal for pets, play, or outdoor gatherings. For added peace of mind, the home is equipped with a whole-home Generac generator. Property is currently rented - property taxes will be half if owner occupied.
Active
Price cut: $1.1K (8/5)
$318,900
930 Mellowood Dr, Indianapolis, IN 46217
3beds
2,257sqft
Residential, Single Family Residence
Built in 1969
0.38 Acres Lot
$-- Zestimate®
$141/sqft
$-- HOA
What's special
Beautiful sunroomFormal dining roomSpacious eat-in kitchenFully fenced backyard
- 61 days
- 788
- 31
Likely to sell faster than
Zillow last checked:
Listing updated:
Listed by:
Tammy Dorman 317-340-7144,
Indiana Realty Pros, Inc.
Source: MIBOR as distributed by MLS GRID,MLS#: 22112279
Facts & features
Interior
Bedrooms & bathrooms
- Bedrooms: 3
- Bathrooms: 3
- Full bathrooms: 2
- 1/2 bathrooms: 1
- Main level bathrooms: 3
- Main level bedrooms: 3
Bedroom 2
- Level: Main
- Area: 121 Square Feet
- Dimensions: 11x11
Bedroom 3
- Level: Main
- Area: 121 Square Feet
- Dimensions: 11x11
Other
- Level: Main
- Area: 240 Square Feet
- Dimensions: 16x15
Breakfast room
- Level: Main
- Area: 99 Square Feet
- Dimensions: 11x9
Dining room
- Level: Main
- Area: 120 Square Feet
- Dimensions: 12x10
Family room
- Level: Main
- Area: 225 Square Feet
- Dimensions: 15x15
Foyer
- Features: Other
- Level: Main
- Area: 63 Square Feet
- Dimensions: 7x9
Kitchen
- Level: Main
- Area: 180 Square Feet
- Dimensions: 12x15
Laundry
- Level: Main
- Area: 60 Square Feet
- Dimensions: 10x6
Living room
- Level: Main
- Area: 168 Square Feet
- Dimensions: 14x12
Sun room
- Level: Main
- Area: 266 Square Feet
- Dimensions: 19x14
Heating
- Forced Air
Cooling
- Central Air
Appliances
- Included: Electric Cooktop, Dishwasher, Dryer, Electric Water Heater, Disposal, Refrigerator, Washer
Features
- Entrance Foyer, Eat-in Kitchen
- Has basement: No
Interior area
- Total structure area: 2,257
- Total interior livable area: 2,257 sqft
Property
Parking
- Total spaces: 2
- Parking features: Attached
- Attached garage spaces: 2
Features
- Levels: One
- Stories: 1
- Patio & porch: Patio, Porch
Lot
- Size: 0.38 Acres
- Features: Corner Lot, Sidewalks, Mature Trees
Details
- Parcel number: 491423103014000500
- Special conditions: Sales Disclosure Not Required
- Horse amenities: None
Construction
Type & style
- Home type: SingleFamily
- Architectural style: Ranch
- Property subtype: Residential, Single Family Residence
Materials
- Brick
- Foundation: Crawl Space
Condition
- New construction: No
- Year built: 1969
Utilities & green energy
- Water: Public
Community & HOA
Community
- Subdivision: Hill Valley Estates
HOA
- Has HOA: No
Location
- Region: Indianapolis
Financial & listing details
- Price per square foot: $141/sqft
- Tax assessed value: $296,700
- Annual tax amount: $7,596
- Date on market: 7/7/2026
- Cumulative days on market: 63 days
Estimated market value
Not available
Estimated sales range
Not available
Not available
Price history
| Date | Event | Price |
|---|---|---|
| 8/5/2026 | Price change | $318,900-0.3%$141/sqft |
Source:  MIBOR as distributed by MLS GRID #22112279 Report a problem MIBOR as distributed by MLS GRID #22112279 Report a problem | ||
| 7/7/2026 | Listed for sale | $320,000$142/sqft |
Source: MIBOR as distributed by MLS GRID #22112279 Report a problem | ||
Public tax history
| Year | Property taxes | Tax assessment |
|---|---|---|
| 2025 | $3,777 +7.6% | $296,700 +1% |
| 2024 | $3,511 +6.9% | $293,900 +6.4% |
| 2023 | $3,284 +19.8% | $276,100 +9.3% |
| 2022 | $2,742 +17.6% | $252,500 +20.4% |
| 2021 | $2,331 -2.7% | $209,700 +17% |
| 2020 | $2,396 +8.4% | $179,200 -2% |
| 2019 | $2,209 +1.7% | $182,800 +6.8% |
| 2018 | $2,173 -28.8% | $171,100 +3% |
| 2017 | $3,052 +68.7% | $166,100 +6.7% |
| 2016 | $1,809 -3.7% | $155,600 -1.1% |
| 2014 | $1,878 +2.5% | $157,300 |
| 2013 | $1,833 | $157,300 +2.9% |
| 2012 | $1,833 | $152,800 -3.5% |
| 2011 | -- | $158,300 |
| 2010 | $1,591 +8.8% | $158,300 |
| 2009 | $1,463 | $158,300 -6.8% |
| 2007 | -- | $169,800 -0.1% |
| 2006 | -- | $169,900 +17.7% |
| 2005 | -- | $144,400 |
| 2004 | -- | $144,400 |
| 2003 | -- | $144,400 +94.9% |
| 2002 | -- | $74,100 +200% |
| 2001 | -- | $24,700 |
| 2000 | -- | $24,700 |
Find assessor info on the county website
Monthly payment
Est. payment
Payment breakdown
Explore the cost of this home by adjusting the details. Changes won't be saved.Climate risks
Neighborhood: Hill Valley
Similar homes
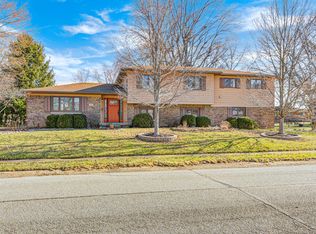
- $315,0004 bd2 ba1.8k sqft621 Pioneer Dr, Indianapolis, IN 46217Active
 MLS ID #22114482, Christian Bussman, eXp Realty, LLC. MIBOR as distributed by MLS GRID
 - $294,9003 bd3 ba1.7k sqft710 W Southport Rd, Indianapolis, IN 46217Active
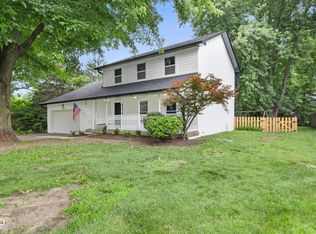 MLS ID #22108442, Lindsey Smalling, Highgarden Real Estate. MIBOR as distributed by MLS GRID
 - $319,9004 bd3 ba1.9k sqft310 S Serenity Way, Greenwood, IN 46142Active
 MLS ID #22102790, Beau Matlock, Matlock Realty Group. MIBOR as distributed by MLS GRID
 - $220,0003 bd2 ba1.1k sqft7515 Natchez Ct, Indianapolis, IN 46217Active
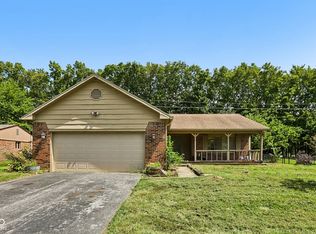 MLS ID #22122134, Craig Deboor, Real Broker, LLC. MIBOR as distributed by MLS GRID
