Welcome home to this beautifully updated and immaculate brick ranch nestled in a desirable Greenwood neighborhood! Meticulously maintained and move-in ready, this home offers timeless charm, comfort, and convenience. Enjoy the peaceful setting with mature trees and a brand-new white vinyl privacy fence, creating the perfect outdoor space to relax, entertain, or simply enjoy a little extra privacy. It is ideally located near shopping, dining, and everyday conveniences, with easy access to US 31 for a simple commute. This home combines the warmth of an established neighborhood with the updates and features today's buyers are looking for! Don't miss the opportunity to make this wonderful home your own!
Active
$325,000
584 Sunset Blvd, Greenwood, IN 46142
3beds
1,612sqft
Residential, Single Family Residence
Built in 1955
0.34 Acres Lot
$315,400 Zestimate®
$202/sqft
$-- HOA
What's special
Timeless charm
- 4 days
- 412
- 18
Likely to sell faster than
Zillow last checked:
Listing updated:
Listed by:
Donna Phair dphair@callcarpenter.com,
Carpenter, REALTORS®
Source: MIBOR as distributed by MLS GRID,MLS#: 22134625
Facts & features
Interior
Bedrooms & bathrooms
- Bedrooms: 3
- Bathrooms: 2
- Full bathrooms: 1
- 1/2 bathrooms: 1
- Main level bathrooms: 2
- Main level bedrooms: 3
Primary bedroom
- Level: Main
- Area: 126 Square Feet
- Dimensions: 14x9
Bedroom 2
- Level: Main
- Area: 143 Square Feet
- Dimensions: 11x13
Bedroom 3
- Level: Main
- Area: 99 Square Feet
- Dimensions: 9x11
Dining room
- Level: Main
- Area: 110 Square Feet
- Dimensions: 10x11
Family room
- Level: Main
- Area: 165 Square Feet
- Dimensions: 15x11
Kitchen
- Level: Main
- Area: 182 Square Feet
- Dimensions: 14x13
Laundry
- Level: Main
- Area: 63 Square Feet
- Dimensions: 9x7
Living room
- Level: Main
- Area: 276 Square Feet
- Dimensions: 23x12
Heating
- Natural Gas
Cooling
- Central Air
Appliances
- Included: Disposal, Gas Water Heater, Exhaust Fan, Microwave, Electric Oven, Refrigerator, Water Softener Owned
Features
- Attic Access, Ceiling Fan(s), High Speed Internet, Pantry
- Windows: Wood Work Painted
- Has basement: No
- Attic: Access Only
Interior area
- Total structure area: 1,612
- Total interior livable area: 1,612 sqft
Video & virtual tour
Property
Parking
- Total spaces: 2
- Parking features: Attached, Concrete
- Attached garage spaces: 2
Features
- Levels: One
- Stories: 1
- Patio & porch: Patio
- Fencing: Fenced,Full,Privacy
Lot
- Size: 0.34 Acres
- Features: Access, Storm Sewer, Street Lights, Mature Trees
Details
- Additional structures: Barn Mini
- Parcel number: 410230044014000026
- Special conditions: Sales Disclosure Supplements
- Horse amenities: None
Construction
Type & style
- Home type: SingleFamily
- Architectural style: Ranch
- Property subtype: Residential, Single Family Residence
Materials
- Brick, Wood Siding
- Foundation: Slab
Condition
- New construction: No
- Year built: 1955
Utilities & green energy
- Water: Public
- Utilities for property: Electricity Connected, Sewer Connected, Water Connected
Community & HOA
Community
- Subdivision: Suburban Acres
HOA
- Has HOA: No
Location
- Region: Greenwood
Financial & listing details
- Price per square foot: $202/sqft
- Tax assessed value: $217,500
- Annual tax amount: $1,700
- Date on market: 11/4/2026
- Cumulative days on market: 6 days
- Electric utility on property: Yes
Estimated market value
$315,400
$300,000 - $331,000
$1,975/mo
Price history
| Date | Event | Price |
|---|---|---|
| 11/4/2026 | Listed for sale | $325,000$202/sqft |
Source:  MIBOR as distributed by MLS GRID #22134625 Report a problem | ||
Public tax history
| Year | Property taxes | Tax assessment |
|---|---|---|
| 2025 | $1,880 +10.8% | $217,500 +3.7% |
| 2024 | $1,696 +3.7% | $209,800 +4.2% |
| 2023 | $1,636 +50% | $201,300 +8.3% |
| 2022 | $1,091 +5.4% | $185,900 +31.1% |
| 2021 | $1,035 +9.5% | $141,800 +5.4% |
| 2020 | $945 +3.6% | $134,500 +6.3% |
| 2019 | $912 +1.9% | $126,500 +2.8% |
| 2018 | $895 +10.7% | $123,100 +1.2% |
| 2017 | $809 | $121,700 +7.8% |
| 2016 | $809 -1.1% | $112,900 +7.6% |
| 2014 | $818 +31.5% | $104,900 +4.4% |
| 2013 | $622 +5.2% | $100,500 +4% |
| 2012 | $592 -17.2% | $96,600 -10% |
| 2011 | $715 -3.2% | $107,300 |
| 2010 | $739 +1.2% | $107,300 |
| 2009 | $730 +6.6% | $107,300 +2.3% |
| 2007 | $684 -37.5% | $104,900 -7.3% |
| 2006 | $1,096 | $113,200 +5.1% |
| 2005 | -- | $107,700 |
Find assessor info on the county website
Monthly payment
Est. payment
Payment breakdown
Explore the cost of this home by adjusting the details. Changes won't be saved.Climate risks
Neighborhood: 46142
Nearby schools
Schools provided by the listing agent
- Middle: Greenwood Middle School
- High: Greenwood Community High Sch
Source: MIBOR as distributed by MLS GRID. This data may not be complete. We recommend contacting the local school district to confirm school assignments for this home.

Similar homes
- $334,5003 bd2 ba1.6k sqft2 N Serenity Way, Greenwood, IN 46142Active
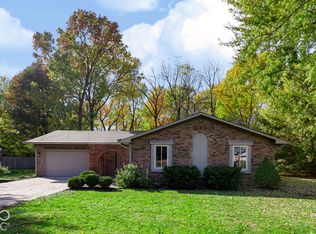 MLS ID #22133573, Nancy Mutchmore, F.C. Tucker Company. MIBOR as distributed by MLS GRID
- $347,9004 bd2 ba2.2k sqft415 Meadowview Ln, Greenwood, IN 46142Active
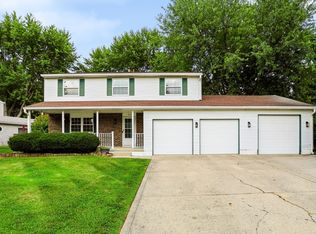 MLS ID #22113025, John Connor, Indyvestors Real Estate LLC. MIBOR as distributed by MLS GRID
- $299,9003 bd2 ba1.3k sqft1102 Sarah Ct, Greenwood, IN 46142Active
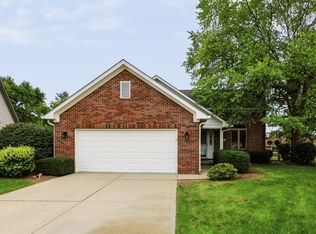 MLS ID #22120067, Dan Moran, Moran Real Estate Group. MIBOR as distributed by MLS GRID
- $314,9004 bd3 ba1.9k sqft310 S Serenity Way, Greenwood, IN 46142Active
 MLS ID #22102790, Beau Matlock, Matlock Realty Group. MIBOR as distributed by MLS GRID
