Welcome home to this beautifully updated 3-bedroom, 2-bath all-brick ranch situated on nearly half an acre with no HOA! This move-in-ready home features professionally refinished original hardwood floors throughout and fresh interior paint. The kitchen offers refinished cabinetry, black stainless steel appliances, and a durable tile floor, blending style and functionality. The spacious primary suite includes a private en-suite bathroom for added comfort. Enjoy outdoor living from the covered front porch or relax on the concrete back patio overlooking the fully chain-link fenced backyard, complete with a large gate for easy access. Additional features include an attached two-car garage, a mini barn for extra storage, and a stackable washer and dryer that are included with the home. New HVAC 2 ton air handler installed in 2023 and windows 2021. With its generous lot, thoughtful updates, and convenient amenities, this charming ranch is ready for you to call it home!
Active
Price cut: $10K (8/3)
$260,000
4204 E Cragmont Dr, Indianapolis, IN 46237
3beds
1,234sqft
Residential, Single Family Residence
Built in 1961
0.49 Acres Lot
$-- Zestimate®
$211/sqft
$-- HOA
What's special
Covered front porchAttached two-car garageSpacious primary suiteGenerous lotNearly half an acrePrivate en-suite bathroomFresh interior paint
- 41 days |
- 609 |
- 31 |
Likely to sell faster than
Zillow last checked:
Listing updated:
Listed by:
Brian Coffey 317-985-4162,
Steve Lew Real Estate Group, LLC
Source: MIBOR as distributed by MLS GRID,MLS#: 22112065
Facts & features
Interior
Bedrooms & bathrooms
- Bedrooms: 3
- Bathrooms: 2
- Full bathrooms: 2
- Main level bathrooms: 2
- Main level bedrooms: 3
Primary bedroom
- Level: Main
- Area: 150 Square Feet
- Dimensions: 10x15
Bedroom 2
- Level: Main
- Area: 110 Square Feet
- Dimensions: 10x11
Bedroom 3
- Level: Main
- Area: 100 Square Feet
- Dimensions: 10x10
Dining room
- Features: Tile-Ceramic
- Level: Main
- Area: 90 Square Feet
- Dimensions: 9x10
Kitchen
- Features: Tile-Ceramic
- Level: Main
- Area: 110 Square Feet
- Dimensions: 11x10
Living room
- Level: Main
- Area: 260 Square Feet
- Dimensions: 13x20
Heating
- Baseboard, Hot Water, Natural Gas
Cooling
- Attic Fan, Central Air
Appliances
- Included: Dishwasher, Dryer, Disposal, Gas Water Heater, Microwave, Electric Oven, Refrigerator, Washer
- Laundry: Other
Features
- Attic Pull Down Stairs, Hardwood Floors, Eat-in Kitchen
- Flooring: Hardwood
- Has basement: No
- Attic: Pull Down Stairs
Interior area
- Total structure area: 1,234
- Total interior livable area: 1,234 sqft
Property
Parking
- Total spaces: 2
- Parking features: Attached
- Attached garage spaces: 2
- Details: Garage Parking Other(Finished Garage, Service Door)
Features
- Levels: One
- Stories: 1
- Patio & porch: Covered, Patio
- Exterior features: Fire Pit
- Fencing: Fenced,Chain Link,Full
Lot
- Size: 0.49 Acres
- Features: Mature Trees
Details
- Additional structures: Barn Mini
- Parcel number: 491509102002000500
- Horse amenities: None
Construction
Type & style
- Home type: SingleFamily
- Architectural style: Ranch
- Property subtype: Residential, Single Family Residence
Materials
- Brick
- Foundation: Block
Condition
- Updated/Remodeled
- New construction: No
- Year built: 1961
Utilities & green energy
- Water: Public
- Utilities for property: Sewer Connected, Water Connected
Community & HOA
Community
- Subdivision: Patterson Knoll
HOA
- Has HOA: No
Location
- Region: Indianapolis
Financial & listing details
- Price per square foot: $211/sqft
- Tax assessed value: $232,000
- Annual tax amount: $2,416
- Date on market: 7/6/2026
- Cumulative days on market: 43 days
Estimated market value
Not available
Estimated sales range
Not available
Not available
Price history
| Date | Event | Price |
|---|---|---|
| 8/3/2026 | Price change | $260,000-3.7%$211/sqft |
Source:  MIBOR as distributed by MLS GRID #22112065 Report a problem MIBOR as distributed by MLS GRID #22112065 Report a problem | ||
| 7/6/2026 | Listed for sale | $270,000+138.9%$219/sqft |
Source: MIBOR as distributed by MLS GRID #22112065 Report a problem | ||
| 5/28/2008 | Sold | $113,000-1.7%$92/sqft |
Source: MIBOR as distributed by MLS GRID #2774795 Report a problem | ||
| 5/8/2008 | Price change | $114,900+2.7%$93/sqft |
Source: Century 21 #2774795 Report a problem | ||
| 4/5/2008 | Price change | $111,900-2.6%$91/sqft |
Source: Century 21 #2774795 Report a problem | ||
| 3/5/2008 | Listed for sale | $114,900+13.8%$93/sqft |
Source: Century 21 #2774795 Report a problem | ||
| 4/8/2002 | Sold | $101,000$82/sqft |
Source: MIBOR as distributed by MLS GRID #2206821 Report a problem | ||
Public tax history
| Year | Property taxes | Tax assessment |
|---|---|---|
| 2025 | $2,416 +1% | $232,000 +20.6% |
| 2024 | $2,392 +7.7% | $192,400 -0.4% |
| 2023 | $2,222 +8% | $193,200 +9.8% |
| 2022 | $2,057 +9.9% | $176,000 +8.8% |
| 2021 | $1,871 +34.2% | $161,800 +9.5% |
| 2020 | $1,395 +11.7% | $147,700 +22.4% |
| 2019 | $1,248 +14.4% | $120,700 +7.3% |
| 2018 | $1,091 -3.9% | $112,500 +9.1% |
| 2017 | $1,135 +14.4% | $103,100 +2.2% |
| 2016 | $992 +8.1% | $100,900 +1.5% |
| 2014 | $918 +1.2% | $99,400 |
| 2013 | $907 | $99,400 +2.4% |
| 2012 | $907 | $97,100 -4.5% |
| 2011 | -- | $101,700 |
| 2010 | $852 +14.6% | $101,700 -5.1% |
| 2009 | $744 | $107,200 +4.7% |
| 2007 | -- | $102,400 -0.2% |
| 2006 | -- | $102,600 +12.3% |
| 2005 | -- | $91,400 |
| 2004 | -- | $91,400 |
| 2003 | -- | $91,400 +92.4% |
| 2002 | -- | $47,500 +200.1% |
| 2001 | -- | $15,830 |
| 2000 | -- | $15,830 |
Find assessor info on the county website
Monthly payment
Est. payment
Payment breakdown
Explore the cost of this home by adjusting the details. Changes won't be saved.Climate risks
Neighborhood: South Emerson
Nearby schools
GreatSchools rating
- 7/10Jeremiah Gray-Edison Elementary SchoolGrades: 1-5Distance: 1 mi
- 6/10Southport 6th Grade AcademyGrades: 6Distance: 1.4 mi
- 4/10Southport High SchoolGrades: 9-12Distance: 2.5 mi
- $94,5733 bd2 ba1.6k sqft4140 E Cragmont Dr, Indianapolis, IN 46237Sold

- $218,0003 bd1 ba1.2k sqft4214 E Cragmont Dr, Indianapolis, IN 46237Off Market
- $240,2003 bd0 ba1.2k sqft4222 E Cragmont Dr, Indianapolis, IN 46237Off Market
- $222,3003 bd-- ba1.2k sqft4226 Fairhope Dr, Indianapolis, IN 46237Off Market
- $233,0004 bd1 ba2.6k sqft4304 Fairhope Dr, Indianapolis, IN 46237Off Market
- $337,2004 bd2 ba2.2k sqft4106 E Cragmont Dr, Indianapolis, IN 46237Off Market
- $193,9003 bd1 ba1.1k sqft4222 Fairhope Dr, Indianapolis, IN 46237Sold
- $269,4003 bd2 ba2.4k sqft4230 E Cragmont Dr, Indianapolis, IN 46237Off Market
A local agent can set up tours, give advice and negotiate with sellers.
Similar homes
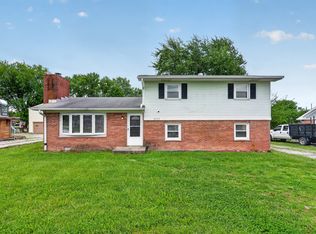
- $270,0003 bd3 ba1.6k sqft4001 Maple Manor Dr, Indianapolis, IN 46237Active
 MLS ID #22105255, Van Thawng, eXp Realty, LLC. MIBOR as distributed by MLS GRID
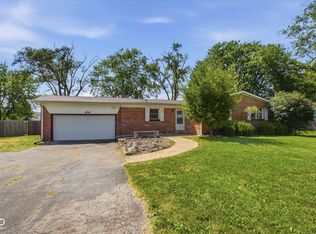
 - $268,0003 bd2 ba1.5k sqft436 Maxwell Rd, Indianapolis, IN 46217Active
 MLS ID #22118819, Nu Hing, Trueblood Real Estate. MIBOR as distributed by MLS GRID
 - $209,9004 bd2 ba1.8k sqft4231 E Thompson Rd, Indianapolis, IN 46237Active
 MLS ID #22097248, Isabella Frazier, Trelora Realty. MIBOR as distributed by MLS GRID
 - $255,0003 bd1 ba1.3k sqft3542 August Dr, Indianapolis, IN 46239Active
 MLS ID #22117730, Bob Magiera, Hoosier, REALTORS®. MIBOR as distributed by MLS GRID
 - $264,0003 bd2 ba1.5k sqft721 Pioneer Dr, Indianapolis, IN 46217ActiveMLS ID #22107963, Beau Matlock, Matlock Realty Group. MIBOR as distributed by MLS GRID
- $290,0003 bd2 ba1.3k sqft6118 Nolte St, Indianapolis, IN 46221ActiveMLS ID #22098752, Sherry Minkis, Sherry Minkis. MIBOR as distributed by MLS GRID
- $279,9004 bd2 ba1.8k sqft6433 Southern Lakes Dr N, Indianapolis, IN 46237ActiveMLS ID #22090827, Carol Bullock, RE/MAX Advanced Realty. MIBOR as distributed by MLS GRID
- $250,0003 bd2 ba1.6k sqft5625 Kilmer Ln, Indianapolis, IN 46250ActiveMLS ID #22119429, Claudia Arroyo Garibay, Garnet Group. MIBOR as distributed by MLS GRID
- $264,9003 bd2 ba1.4k sqft5420 W 62nd St, Indianapolis, IN 46268ActiveMLS ID #22119268, Luis Carrillo, F.C. Tucker Company. MIBOR as distributed by MLS GRID
- $239,0002 bd2 ba1.4k sqft2928 S Arlington Ave, Indianapolis, IN 46203ActiveMLS ID #22081289, Van Thawng, eXp Realty, LLC. MIBOR as distributed by MLS GRID
- $239,9004 bd2 ba1.7k sqft1934 Schwier Ct, Indianapolis, IN 46229ActiveMLS ID #22119702, Robert Salmons, Entera Realty. MIBOR as distributed by MLS GRID
- $155,0004 bd2 ba1.8k sqft1819 Keystone Lakes Dr, Indianapolis, IN 46237ActiveMLS ID #22118266, Miguel Rodriguez, Keller Williams Indy Metro Partners. MIBOR as distributed by MLS GRID
- $209,9003 bd2 ba1.4k sqft222 Grovewood Dr, Beech Grove, IN 46107ActiveMLS ID #22118023, Robert Salmons, Entera Realty. MIBOR as distributed by MLS GRID
- $232,9003 bd3 ba1.6k sqft4546 Laclede St, Indianapolis, IN 46221ActiveMLS ID #22104962, Sheryl Nicely, Carpenter, REALTORS®. MIBOR as distributed by MLS GRID
- $264,0003 bd2 ba1k sqft10628 E County Road 100 S, Indianapolis, IN 46231ActiveMLS ID #22108849, Lindsey Stewart, Ferris Property Group. MIBOR as distributed by MLS GRID
- $219,9003 bd2 ba1k sqft581 Northgate Dr, Greenwood, IN 46143ActiveMLS ID #22112316, Rusty Scott, Ala Carte Realty. MIBOR as distributed by MLS GRID
- $260,0003 bd2 ba1.6k sqft7180 N 400 W, Fairland, IN 46126ActiveMLS ID #22114308, Suzan Shoemaker, F.C. Tucker Company. MIBOR as distributed by MLS GRID
- $239,9003 bd2 ba1.3k sqft814 Sprague St, Indianapolis, IN 46217ActiveMLS ID #22096640, Jimmy Ondecko, F.C. Tucker Company. MIBOR as distributed by MLS GRID
- $285,0002 bd2 ba1.1k sqft320 Peach Tree Ln, Indianapolis, IN 46219ActiveMLS ID #22101226, Hasan Kiswani, CENTURY 21 Scheetz. MIBOR as distributed by MLS GRID
- $197,0003 bd2 ba1.1k sqft3403 S Delaware St, Indianapolis, IN 46227ActiveMLS ID #22118220, Laura Medina, F.C. Tucker Company. MIBOR as distributed by MLS GRID
