Nearly 1 Acre of land close to the city but with a quiet country feel! Discover a ready-to-move-in single-family residence at 6118 Nolte ST, INDIANAPOLIS, IN, built in 1961, offering 1318 square feet of inviting living space PLUS fully enclosed SUN PORCH! This charming ranch-style home is perfectly positioned on a generous .98-acre lot, providing an exceptional blend of comfort and expansive outdoor possibilities. The heart of this home is its kitchen, appointed with stainless steel appliances, creating an ideal setting for culinary exploration and everyday meals. The attached sun porch affords opportunity for 3 seasons living. (SF not included in total s.f. of home). Step outside to a private yard, a true extension of your living space, complete with a fire pit for evening gatherings and a patio perfect for relaxation. The attached garage provides convenient access, while a covered deck offers a sheltered spot to enjoy the outdoors in any weather. This home features three comfortable bedrooms, one full bathroom, and one-half bathroom, all conveniently arranged on a single story. There are 2 outdoor storage barns. One barn is insulated and equipped with a portable heating/cooling unit. This delightful property offers a compelling lifestyle opportunity for those seeking comfort and ample outdoor space for the kids and animals to roam. Brand new septic system 8/2026. Motivated Seller. Bring us an offer!
Active
Price cut: $10K (9/25)
$270,000
6118 Nolte St, Indianapolis, IN 46221
3beds
1,318sqft
Residential, Single Family Residence
Built in 1961
0.98 Acres Lot
$-- Zestimate®
$205/sqft
$-- HOA
What's special
Patio perfect for relaxationFully enclosed sun porchThree comfortable bedrooms
- 58 days
- 325
- 52
Likely to sell faster than
Zillow last checked:
Listing updated:
Listed by:
Sherry Minkis sherryminkis@gmail.com,
Sherry Minkis
Source: MIBOR as distributed by MLS GRID,MLS#: 22098752
Facts & features
Interior
Bedrooms & bathrooms
- Bedrooms: 3
- Bathrooms: 2
- Full bathrooms: 1
- 1/2 bathrooms: 1
- Main level bathrooms: 2
- Main level bedrooms: 3
Primary bedroom
- Level: Main
- Area: 168 Square Feet
- Dimensions: 14x12
Bedroom 2
- Level: Main
- Area: 168 Square Feet
- Dimensions: 14x12
Bedroom 3
- Level: Main
- Area: 99 Square Feet
- Dimensions: 11x9
Kitchen
- Level: Main
- Area: 187 Square Feet
- Dimensions: 17x11
Living room
- Level: Main
- Area: 187 Square Feet
- Dimensions: 17x11
Sun room
- Level: Main
- Area: 140 Square Feet
- Dimensions: 14x10
Heating
- Natural Gas
Cooling
- Central Air
Appliances
- Included: Dishwasher, Dryer, Disposal, Microwave, Refrigerator, Washer, Range Hood
Features
- Attic Pull Down Stairs
- Has basement: No
- Attic: Pull Down Stairs
Interior area
- Total structure area: 1,318
- Total interior livable area: 1,318 sqft
Property
Parking
- Total spaces: 1
- Parking features: Attached
- Attached garage spaces: 1
Features
- Levels: One
- Stories: 1
- Patio & porch: Covered, Glass Enclosed, Patio
- Exterior features: Fire Pit
- Fencing: Fenced,Full
- Has view: Yes
- View description: Trees/Woods
Lot
- Size: 0.98 Acres
- Features: Cul-De-Sac, Not In Subdivision, Mature Trees
Details
- Additional structures: Storage
- Parcel number: 491312129019000200
- Special conditions: As Is
- Horse amenities: None
Construction
Type & style
- Home type: SingleFamily
- Architectural style: Traditional
- Property subtype: Residential, Single Family Residence
Materials
- Brick, Wood Siding
- Foundation: Crawl Space
Condition
- Updated/Remodeled
- New construction: No
- Year built: 1961
Utilities & green energy
- Water: Public
Community & HOA
Community
- Subdivision: Parkview
HOA
- Has HOA: No
Location
- Region: Indianapolis
Financial & listing details
- Price per square foot: $205/sqft
- Tax assessed value: $233,600
- Annual tax amount: $2,506
- Date on market: 8/14/2026
- Cumulative days on market: 99 days
Estimated market value
Not available
Estimated sales range
Not available
Not available
Price history
| Date | Event | Price |
|---|---|---|
| 9/25/2026 | Price change | $270,000-3.6%$205/sqft |
Source:  MIBOR as distributed by MLS GRID #22098752 Report a problem MIBOR as distributed by MLS GRID #22098752 Report a problem | ||
| 9/9/2026 | Price change | $280,000-3.4%$212/sqft |
Source: MIBOR as distributed by MLS GRID #22098752 Report a problem | ||
| 8/14/2026 | Listed for sale | $290,000+4.7%$220/sqft |
Source: MIBOR as distributed by MLS GRID #22098752 Report a problem | ||
| 7/6/2026 | Listing removed | $277,000$210/sqft |
Source: MIBOR as distributed by MLS GRID #22098752 Report a problem | ||
| 6/30/2026 | Listed for sale | $277,000$210/sqft |
Source: MIBOR as distributed by MLS GRID #22098752 Report a problem | ||
| 6/15/2026 | Listing removed | $277,000$210/sqft |
Source: MIBOR as distributed by MLS GRID #22098752 Report a problem | ||
| 6/3/2026 | Pending sale | $277,000$210/sqft |
Source: MIBOR as distributed by MLS GRID #22098752 Report a problem | ||
| 5/13/2026 | Price change | $277,000-2.8%$210/sqft |
Source: MIBOR as distributed by MLS GRID #22098752 Report a problem | ||
| 5/1/2026 | Listed for sale | $285,000+18.7%$216/sqft |
Source: MIBOR as distributed by MLS GRID #22098752 Report a problem | ||
| 5/4/2023 | Sold | $240,100+6.8%$182/sqft |
Source: MIBOR as distributed by MLS GRID #21912330 Report a problem | ||
| 3/30/2023 | Pending sale | $224,900$171/sqft |
Source: MIBOR as distributed by MLS GRID #21912330 Report a problem | ||
| 3/28/2023 | Listed for sale | $224,900+75.7%$171/sqft |
Source: MIBOR as distributed by MLS GRID #21912330 Report a problem | ||
| 6/11/2015 | Sold | $128,000-5.1%$97/sqft |
Source: Public Record Report a problem | ||
| 4/13/2015 | Listed for sale | $134,900$102/sqft |
Source: RE/MAX Select, REALTORS #21346262 Report a problem | ||
Public tax history
| Year | Property taxes | Tax assessment |
|---|---|---|
| 2025 | $1,895 +53.7% | $233,600 +36.3% |
| 2024 | $1,232 +5.9% | $171,400 +47% |
| 2023 | $1,164 +1.4% | $116,600 +7.7% |
| 2022 | $1,148 +1.7% | $108,300 +4.1% |
| 2021 | $1,129 -1.7% | $104,000 |
| 2020 | $1,148 +5% | $104,000 |
| 2019 | $1,093 +1.2% | $104,000 +3.9% |
| 2018 | $1,081 -4.3% | $100,100 +5% |
| 2017 | $1,130 +20.5% | $95,300 +1.6% |
| 2016 | $938 +2.9% | $93,800 +10.2% |
| 2014 | $912 +10.4% | $85,100 |
| 2013 | $825 | $85,100 +2.4% |
| 2012 | $825 | $83,100 -6.2% |
| 2011 | -- | $88,600 -1.6% |
| 2010 | $912 +8.7% | $90,000 -2.3% |
| 2009 | $839 | $92,100 -3% |
| 2007 | -- | $94,900 -1.5% |
| 2006 | -- | $96,300 +9.7% |
| 2005 | -- | $87,800 |
| 2004 | -- | $87,800 |
| 2003 | -- | $87,800 +88.4% |
| 2002 | -- | $46,600 +200.1% |
| 2001 | -- | $15,530 |
| 2000 | -- | $15,530 |
Find assessor info on the county website
Monthly payment
Est. payment
Payment breakdown
Explore the cost of this home by adjusting the details. Changes won't be saved.Climate risks
Neighborhood: Valley Mills
Nearby schools
Schools provided by the listing agent
- Middle: Decatur Middle School
Source: MIBOR as distributed by MLS GRID. This data may not be complete. We recommend contacting the local school district to confirm school assignments for this home.


Similar homes
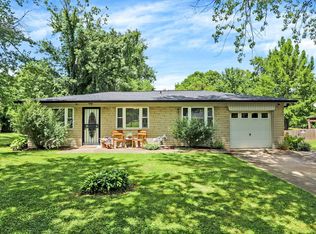
- $254,0003 bd2 ba1.4k sqft5312 Scatterwood Ct, Indianapolis, IN 46221Active
 MLS ID #22098639, Amber Russell, Keller Williams Indy Metro NE. MIBOR as distributed by MLS GRID
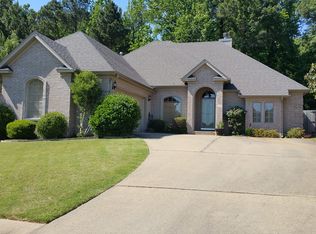
 - $285,0003 bd2 ba1.9k sqft1720 W Hamblen Dr, Indianapolis, IN 46231Active
 MLS ID #22129072, Lindsay Adams, Pillario Property Management LLC. MIBOR as distributed by MLS GRID
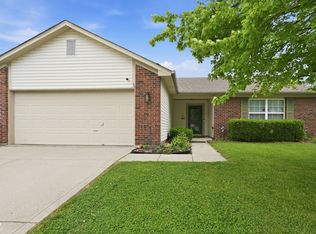
 - $268,0003 bd2 ba1.5k sqft436 Maxwell Rd, Indianapolis, IN 46217Active
 MLS ID #22118819, Nu Hing, Trueblood Real Estate. MIBOR as distributed by MLS GRID
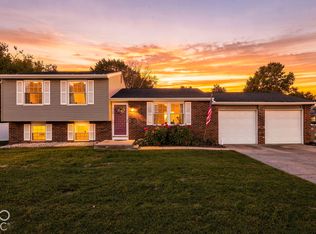
 - $269,9003 bd2 ba1.5k sqft3421 Bren Lee Ct, Indianapolis, IN 46227Active
 MLS ID #22128456, Derrin Phoenix, Carpenter, REALTORS®. MIBOR as distributed by MLS GRID
