Peaceful living awaits in this charming home located in a non-HOA neighborhood within the Perry Township school district. New roof October 2026. Recent updates include a new water heater and water softener (2021), new micro-hood (2019), a remodeled full bath (2018), and an updated half bath (2016). The private, fenced backyard offers the perfect space for gardening, relaxing, and enjoying the outdoors. Conveniently located close to grocery stores, shopping centers, and everyday amenities. Don't miss this opportunity to make this well-maintained home your own!
Active
Price cut: $4.1K (9/28)
$244,900
7417 Snowflake Dr, Indianapolis, IN 46227
4beds
1,587sqft
Residential, Single Family Residence
Built in 1974
10,454 Square Feet Lot
$-- Zestimate®
$154/sqft
$-- HOA
What's special
Updated half bathCharming homeNew micro-hoodPrivate fenced backyard
- 57 days
- 735
- 44
Likely to sell faster than
Zillow last checked:
Listing updated:
Listed by:
Van Thawng vanthawngrealty@gmail.com,
eXp Realty, LLC
Source: MIBOR as distributed by MLS GRID,MLS#: 22120611
Facts & features
Interior
Bedrooms & bathrooms
- Bedrooms: 4
- Bathrooms: 2
- Full bathrooms: 1
- 1/2 bathrooms: 1
- Main level bathrooms: 2
- Main level bedrooms: 4
Primary bedroom
- Level: Main
- Area: 154 Square Feet
- Dimensions: 14x11
Bedroom 2
- Level: Main
- Area: 100 Square Feet
- Dimensions: 10x10
Bedroom 3
- Level: Main
- Area: 120 Square Feet
- Dimensions: 12x10
Bedroom 4
- Level: Main
- Area: 100 Square Feet
- Dimensions: 10x10
Family room
- Level: Main
- Area: 150 Square Feet
- Dimensions: 15x10
Kitchen
- Level: Main
- Area: 130 Square Feet
- Dimensions: 13x10
Laundry
- Level: Main
- Area: 45 Square Feet
- Dimensions: 9x5
Living room
- Level: Main
- Area: 255 Square Feet
- Dimensions: 17x15
Heating
- Forced Air, Electric
Cooling
- Central Air
Appliances
- Included: Dishwasher, Disposal, Electric Oven, Refrigerator, MicroHood, Electric Water Heater, Water Softener Owned
- Laundry: Main Level
Features
- Attic Access, Ceiling Fan(s), Eat-in Kitchen, Kitchen Island
- Windows: WoodWorkStain/Painted
- Has basement: No
- Attic: Access Only
Interior area
- Total structure area: 1,587
- Total interior livable area: 1,587 sqft
Property
Parking
- Total spaces: 1
- Parking features: Attached
- Attached garage spaces: 1
Features
- Levels: One
- Stories: 1
- Patio & porch: Patio, Porch
- Fencing: Fenced,Full
Lot
- Size: 10,454 Square Feet
- Features: Sidewalks, Mature Trees
Details
- Parcel number: 491517111007000500
- Horse amenities: None
Construction
Type & style
- Home type: SingleFamily
- Architectural style: Ranch,Traditional
- Property subtype: Residential, Single Family Residence
Materials
- Brick
- Foundation: Slab
Condition
- New construction: No
- Year built: 1974
Utilities & green energy
- Water: Public
Community & HOA
Community
- Security: Security System Leased
- Subdivision: Holly Hills
HOA
- Has HOA: No
Location
- Region: Indianapolis
Financial & listing details
- Price per square foot: $154/sqft
- Tax assessed value: $257,100
- Annual tax amount: $3,094
- Date on market: 8/17/2026
- Cumulative days on market: 57 days
Estimated market value
Not available
Estimated sales range
Not available
Not available
Price history
| Date | Event | Price |
|---|---|---|
| 9/28/2026 | Price change | $244,900-1.6%$154/sqft |
Source:  MIBOR as distributed by MLS GRID #22120611 Report a problem MIBOR as distributed by MLS GRID #22120611 Report a problem | ||
| 9/1/2026 | Price change | $249,000-2.4%$157/sqft |
Source: MIBOR as distributed by MLS GRID #22120611 Report a problem | ||
| 8/17/2026 | Listed for sale | $255,000+21.4%$161/sqft |
Source: MIBOR as distributed by MLS GRID #22120611 Report a problem | ||
| 7/20/2021 | Sold | $210,000+5%$132/sqft |
Source: Public Record Report a problem | ||
| 6/6/2021 | Pending sale | $200,000$126/sqft |
Source: MIBOR as distributed by MLS GRID #21788885 Report a problem | ||
| 6/4/2021 | Listed for sale | $200,000+60.1%$126/sqft |
Source: MIBOR as distributed by MLS GRID #21788885 Report a problem | ||
| 12/30/2015 | Sold | $124,900$79/sqft |
Source: Public Record Report a problem | ||
| 12/9/2015 | Pending sale | $124,900$79/sqft |
Source: ERA Real Estate Links #21386600 Report a problem | ||
| 11/9/2015 | Listed for sale | $124,900$79/sqft |
Source: ERA Real Estate Links #21386600 Report a problem | ||
Public tax history
| Year | Property taxes | Tax assessment |
|---|---|---|
| 2025 | $3,158 +6.1% | $257,100 +3.8% |
| 2024 | $2,975 +8.1% | $247,700 +4.9% |
| 2023 | $2,753 +21% | $236,100 +9.7% |
| 2022 | $2,275 +12.2% | $215,200 +21% |
| 2021 | $2,027 +4.4% | $177,800 +11.8% |
| 2020 | $1,942 +13% | $159,100 +4.5% |
| 2019 | $1,718 -1.6% | $152,200 +10.8% |
| 2018 | $1,747 +5.9% | $137,400 +0.3% |
| 2017 | $1,649 +52.7% | $137,000 +6.9% |
| 2016 | $1,079 +3.4% | $128,100 +20.5% |
| 2014 | $1,044 +6.1% | $106,300 -1.6% |
| 2013 | $984 | $108,000 +6.7% |
| 2012 | $984 | $101,200 -2.5% |
| 2011 | -- | $103,800 +2.3% |
| 2010 | $848 +16.4% | $101,500 -4.3% |
| 2009 | $729 | $106,100 -1.5% |
| 2007 | -- | $107,700 |
| 2006 | -- | $107,700 +14.7% |
| 2005 | -- | $93,900 |
| 2004 | -- | $93,900 |
| 2003 | -- | $93,900 +72.9% |
| 2002 | -- | $54,300 +200% |
| 2001 | -- | $18,100 |
| 2000 | -- | $18,100 |
Find assessor info on the county website
Monthly payment
Est. payment
Payment breakdown
Explore the cost of this home by adjusting the details. Changes won't be saved.Climate risks
Neighborhood: South Perry

Similar homes
- $269,9003 bd2 ba1.5k sqft3421 Bren Lee Ct, Indianapolis, IN 46227Active
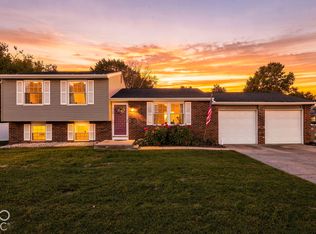 MLS ID #22128456, Derrin Phoenix, Carpenter, REALTORS®. MIBOR as distributed by MLS GRID
 - $289,9003 bd2 ba1.6k sqft7238 Hearthstone Way, Indianapolis, IN 46227Active
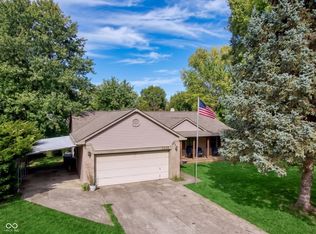 MLS ID #22125836, Robert Lappin, Circle 8, LLC. MIBOR as distributed by MLS GRID
 - $269,0004 bd3 ba2k sqft7536 Lindenwood Dr, Indianapolis, IN 46227Active
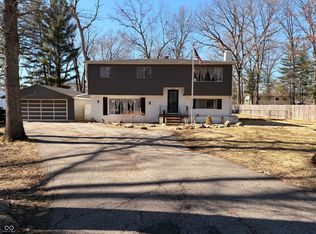 MLS ID #22081939, Jared McCormick, Key Realty Indiana. MIBOR as distributed by MLS GRID
 - $239,9003 bd2 ba1.9k sqft1532 E Markwood Ave, Indianapolis, IN 46227Active
 MLS ID #22110753, Jack Andrews, That Real Estate Company, LLC. MIBOR as distributed by MLS GRID
