If you are looking for a four-bedroom in Greenwood, you must see this home! Clearbrook Lakes is a well-kept, quiet neighborhood near schools and shopping. This home has 4 bedrooms, 2 full bathrooms and 1 half bath. The main level has a beautiful wood-burning fireplace, a kitchen with center island and pantry. The cozy breakfast area is great for that morning cup of coffee before heading out for a busy workday or for sitting and viewing the beautiful backyard through the French doors. The main level is completed with a convenient placed laundry room and half bath. The upper level is where you will find the primary bedroom with a large walk-in closet. The other 3 bedrooms are also located on the upper level, and each have a walk-in closet. Outside is a large patio and fenced backyard great for entertaining.
Active
$275,000
1333 Harrison Dr, Greenwood, IN 46143
4beds
1,876sqft
Residential, Single Family Residence
Built in 1997
8,276 Square Feet Lot
$-- Zestimate®
$147/sqft
$13/mo HOA
What's special
Beautiful wood-burning fireplaceLarge patioCozy breakfast area
- 24 days
- 2,245
- 190
Likely to sell faster than
Zillow last checked:
Listing updated:
Listed by:
Loretta Hendricks 317-457-4914,
Indiana Realty Pros, Inc.
Source: MIBOR as distributed by MLS GRID,MLS#: 22119798
Facts & features
Interior
Bedrooms & bathrooms
- Bedrooms: 4
- Bathrooms: 3
- Full bathrooms: 2
- 1/2 bathrooms: 1
- Main level bathrooms: 1
Bedroom 2
- Level: Upper
- Area: 120 Square Feet
- Dimensions: 12X10
Bedroom 3
- Level: Upper
- Area: 132 Square Feet
- Dimensions: 12X11
Bedroom 4
- Level: Upper
- Area: 156 Square Feet
- Dimensions: 13X12
Other
- Level: Upper
- Area: 210 Square Feet
- Dimensions: 14X15
Breakfast room
- Level: Main
- Area: 108 Square Feet
- Dimensions: 9X12
Dining room
- Level: Main
- Area: 117 Square Feet
- Dimensions: 13X9
Great room
- Level: Main
- Area: 289 Square Feet
- Dimensions: 17X17
Kitchen
- Level: Main
- Area: 108 Square Feet
- Dimensions: 9X12
Laundry
- Level: Main
- Area: 30 Square Feet
- Dimensions: 6X5
Heating
- Natural Gas
Cooling
- Central Air
Appliances
- Included: Dishwasher, Disposal, MicroHood, Gas Oven, Refrigerator, Microwave, Wine Cooler, Washer, Dryer
- Laundry: Laundry Room
Features
- Entrance Foyer, High Speed Internet, Kitchen Island, Pantry, Breakfast Bar
- Windows: Wood Work Painted
- Has basement: No
- Number of fireplaces: 1
- Fireplace features: Great Room, Wood Burning, Living Room
Interior area
- Total structure area: 1,876
- Total interior livable area: 1,876 sqft
Property
Parking
- Total spaces: 2
- Parking features: Attached
- Attached garage spaces: 2
Features
- Levels: Two
- Stories: 2
- Patio & porch: Patio
- Exterior features: Fire Pit
- Fencing: Fenced,Privacy
- Has view: Yes
- View description: Neighborhood
Lot
- Size: 8,276 Square Feet
- Features: Street Lights
Details
- Parcel number: 410505031041000026
- Horse amenities: None
Construction
Type & style
- Home type: SingleFamily
- Architectural style: Traditional
- Property subtype: Residential, Single Family Residence
Materials
- Vinyl Siding
- Foundation: Slab
Condition
- New construction: No
- Year built: 1997
Utilities & green energy
- Water: Public
Community & HOA
Community
- Security: Smoke Detector(s)
- Subdivision: Clearbrook Lakes
HOA
- Has HOA: Yes
- Services included: Association Home Owners
- HOA fee: $150 annually
- HOA phone: 317-534-0200
Location
- Region: Greenwood
Financial & listing details
- Price per square foot: $147/sqft
- Tax assessed value: $238,200
- Annual tax amount: $1,880
- Date on market: 8/14/2026
- Cumulative days on market: 26 days
Estimated market value
Not available
Estimated sales range
Not available
Not available
Price history
| Date | Event | Price |
|---|---|---|
| 8/14/2026 | Listed for sale | $275,000+106.8%$147/sqft |
Source:  MIBOR as distributed by MLS GRID #22119798 Report a problem MIBOR as distributed by MLS GRID #22119798 Report a problem | ||
| 8/25/2011 | Sold | $133,000$71/sqft |
Source: MIBOR as distributed by MLS GRID #21119703 Report a problem | ||
Public tax history
| Year | Property taxes | Tax assessment |
|---|---|---|
| 2025 | $1,946 +8% | $238,200 +10.5% |
| 2024 | $1,802 +1.7% | $215,500 +2% |
| 2023 | $1,771 +16.7% | $211,200 +6.9% |
| 2022 | $1,518 +28.4% | $197,500 +10.8% |
| 2021 | $1,182 +2.4% | $178,300 +21.4% |
| 2020 | $1,155 +3.4% | $146,900 +2.1% |
| 2019 | $1,117 +9.4% | $143,900 +2.9% |
| 2018 | $1,021 +2.2% | $139,900 +6.5% |
| 2017 | $999 -1% | $131,300 +2.5% |
| 2016 | $1,009 -1.1% | $128,100 +7.2% |
| 2014 | $1,020 +23.3% | $119,500 +1.8% |
| 2013 | $827 -7% | $117,400 -2.5% |
| 2012 | $889 +2.9% | $120,400 +0.4% |
| 2011 | $865 -10.9% | $119,900 -4.8% |
| 2010 | $971 +6.5% | $126,000 -1.6% |
| 2009 | $912 -4.6% | $128,100 +2.3% |
| 2007 | $956 -31.6% | $125,200 -2.4% |
| 2006 | $1,397 | $128,300 +2.5% |
| 2005 | -- | $125,200 |
Find assessor info on the county website
Monthly payment
Est. payment
Payment breakdown
Explore the cost of this home by adjusting the details. Changes won't be saved.Climate risks
Neighborhood: 46143
Similar homes
- $299,9003 bd2 ba1.7k sqft854 Ellington Cir, Greenwood, IN 46143Active
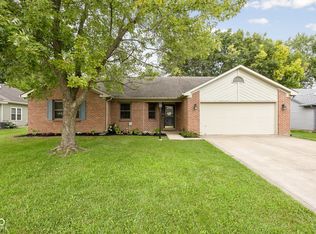 MLS ID #22119218, Kristen Yazel, CENTURY 21 Scheetz. MIBOR as distributed by MLS GRID
 - $285,0003 bd3 ba2.2k sqft2545 Harvest Moon Dr, Greenwood, IN 46143Active
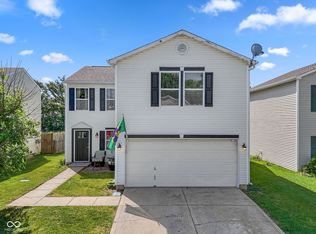 MLS ID #22107521, Kim Richter, The Stewart Home Group. MIBOR as distributed by MLS GRID
 - $235,0004 bd3 ba1.6k sqft780 Mountain Pine Dr, Greenwood, IN 46143Active
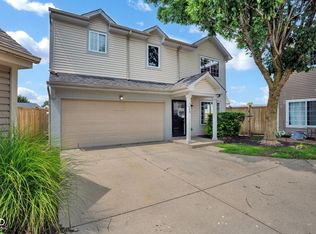 MLS ID #22120364, Amber Vermeulen, Ever Real Estate, LLC. MIBOR as distributed by MLS GRID
 - $225,0003 bd3 ba1.6k sqft719 Mountain Pine Dr, Greenwood, IN 46143Active
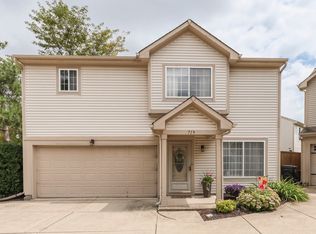 MLS ID #22122110, Shawna Brooks, Keller Williams Indy Metro Partners. MIBOR as distributed by MLS GRID
