This home needs nothing. We're back to market, and through inspection and waiting for the next offer. This inviting 3-bedroom, 2-bath ranch in the desirable Enclave at Greenwood! Designed with both comfort and functionality in mind, this home offers a spacious living room and an oversized kitchen that create the perfect setting for everyday living and memorable gatherings with family and friends. The great room has more space than you have furniture. The open kitchen provides lots of counter space and cabinets and still has plenty of room for your table. Newer kitchen appliances are ready for your first home cooked meal. Just off the main living area, the sunroom offers a bright and peaceful space to enjoy your morning coffee, read a book, or simply take in the views of the backyard. The generous primary suite is split from the other two bedrooms giving you more privacy. Step outside to a fully fenced backyard with room for pets, play, gardening, or outdoor entertaining. Whether you're hosting a cookout or enjoying a quiet evening under the stars, this outdoor space is ready for it all. Located in a quiet neighborhood, this home combines the tranquility of suburban living with the convenience of nearby shopping, dining, parks, and easy access to major commuter routes. If you're looking for a home that offers space to gather, room to relax, and a welcoming community atmosphere, 3463 Enclave Lane is ready to welcome you home!
Active
Price cut: $6K (8/12)
$293,000
3463 Enclave Ln, Greenwood, IN 46143
3beds
1,636sqft
Residential, Single Family Residence
Built in 2012
7,405 Square Feet Lot
$-- Zestimate®
$179/sqft
$33/mo HOA
What's special
Oversized kitchenNewer kitchen appliancesViews of the backyard
- 94 days
- 675
- 57
Zillow last checked:
Listing updated:
Listed by:
Misty Scholl 317-416-5806,
Coldwell Banker Stiles
Source: MIBOR as distributed by MLS GRID,MLS#: 22106341
Facts & features
Interior
Bedrooms & bathrooms
- Bedrooms: 3
- Bathrooms: 2
- Full bathrooms: 2
- Main level bathrooms: 2
- Main level bedrooms: 3
Bedroom 2
- Level: Main
- Area: 110 Square Feet
- Dimensions: 10x11
Bedroom 3
- Level: Main
- Area: 143 Square Feet
- Dimensions: 13x11
Other
- Level: Main
- Area: 266 Square Feet
- Dimensions: 19x14
Kitchen
- Level: Main
- Area: 143 Square Feet
- Dimensions: 13x11
Living room
- Level: Main
- Area: 273 Square Feet
- Dimensions: 21x13
Sun room
- Level: Main
- Area: 120 Square Feet
- Dimensions: 12x10
Heating
- Natural Gas
Cooling
- Central Air
Appliances
- Included: Electric Cooktop, Dishwasher, Dryer, Electric Water Heater, Disposal, Microwave, Electric Oven, Refrigerator, Washer, Water Softener Rented
- Laundry: Sink, Laundry Room
Features
- Vaulted Ceiling(s), Ceiling Fan(s), Eat-in Kitchen, Pantry, Walk-In Closet(s), Double Vanity
- Has basement: No
Interior area
- Total structure area: 1,636
- Total interior livable area: 1,636 sqft
Property
Parking
- Total spaces: 2
- Parking features: Attached
- Attached garage spaces: 2
Features
- Levels: One
- Stories: 1
- Patio & porch: Covered
- Fencing: Fenced,Full,Gate
Lot
- Size: 7,405 Square Feet
- Features: Sidewalks
Details
- Parcel number: 410414013090000039
- Horse amenities: None
Construction
Type & style
- Home type: SingleFamily
- Architectural style: Ranch
- Property subtype: Residential, Single Family Residence
Materials
- Vinyl With Brick, Brick
- Foundation: Slab
Condition
- New construction: No
- Year built: 2012
Utilities & green energy
- Water: Public
Community & HOA
Community
- Security: Smoke Detector(s)
- Subdivision: Enclave At Stones Crossing
HOA
- Has HOA: Yes
- Services included: Entrance Common
- HOA fee: $400 annually
Location
- Region: Greenwood
Financial & listing details
- Price per square foot: $179/sqft
- Tax assessed value: $294,300
- Annual tax amount: $2,648
- Date on market: 6/5/2026
- Cumulative days on market: 81 days
Estimated market value
Not available
Estimated sales range
Not available
Not available
Price history
| Date | Event | Price |
|---|---|---|
| 8/12/2026 | Price change | $293,000-2%$179/sqft |
Source:  MIBOR as distributed by MLS GRID #22106341 Report a problem MIBOR as distributed by MLS GRID #22106341 Report a problem | ||
| 7/23/2026 | Listed for sale | $299,000$183/sqft |
Source: MIBOR as distributed by MLS GRID #22106341 Report a problem | ||
| 7/8/2026 | Pending sale | $299,000$183/sqft |
Source: MIBOR as distributed by MLS GRID #22106341 Report a problem | ||
| 6/17/2026 | Price change | $299,000-2%$183/sqft |
Source: MIBOR as distributed by MLS GRID #22106341 Report a problem | ||
| 6/5/2026 | Listed for sale | $305,000+41.9%$186/sqft |
Source: MIBOR as distributed by MLS GRID #22106341 Report a problem | ||
| 6/24/2021 | Sold | $215,000+7.6%$131/sqft |
Source: MIBOR as distributed by MLS GRID #21785319 Report a problem | ||
| 6/10/2020 | Listing removed | $199,900$122/sqft |
Source: Landtree, REALTORS� #21715696 Report a problem | ||
| 6/7/2020 | Price change | $199,900-4.8%$122/sqft |
Source: Landtree, REALTORS� #21715696 Report a problem | ||
| 6/3/2020 | Listed for sale | $209,900+20.7%$128/sqft |
Source: Landtree, REALTORS� #21715696 Report a problem | ||
| 4/27/2018 | Sold | $173,900+15%$106/sqft |
Source: MIBOR as distributed by MLS GRID #21545680 Report a problem | ||
| 10/26/2012 | Sold | $151,165$92/sqft |
Source: MIBOR as distributed by MLS GRID #21204929 Report a problem | ||
Public tax history
| Year | Property taxes | Tax assessment |
|---|---|---|
| 2025 | $2,346 +2.7% | $294,300 +23.8% |
| 2024 | $2,285 +18.9% | $237,800 -0.9% |
| 2023 | $1,922 +1.7% | $240,000 +10.8% |
| 2022 | $1,890 +9.9% | $216,600 +14.6% |
| 2021 | $1,720 +7.7% | $189,000 +9.9% |
| 2020 | $1,597 +19.1% | $172,000 +7.7% |
| 2019 | $1,341 +20.1% | $159,700 +1.3% |
| 2018 | $1,117 -2.7% | $157,600 +9.7% |
| 2017 | $1,148 | $143,600 +0.3% |
| 2016 | $1,148 +4.2% | $143,200 +5.9% |
| 2014 | $1,102 +2.7% | $135,200 -1.5% |
| 2013 | $1,073 +17777.3% | $137,300 +45666.7% |
| 2012 | $6 | $300 |
| 2011 | -- | -- |
Find assessor info on the county website
Monthly payment
Est. payment
Payment breakdown
Explore the cost of this home by adjusting the details. Changes won't be saved.Climate risks
Neighborhood: 46143
Nearby schools
Schools provided by the listing agent
- Elementary: Maple Grove Elementary School
- Middle: Center Grove Middle School Central
- High: Center Grove High School
Source: MIBOR as distributed by MLS GRID. This data may not be complete. We recommend contacting the local school district to confirm school assignments for this home.

Similar homes
- $325,0004 bd3 ba2.1k sqft6562 Clary Circle Dr, Greenwood, IN 46143Active
 MLS ID #22112640, Amber Lents, Keller Williams Indy Metro NE. MIBOR as distributed by MLS GRID
 - $265,0002 bd2 ba1.2k sqft2712 Reflection Way, Greenwood, IN 46143Active
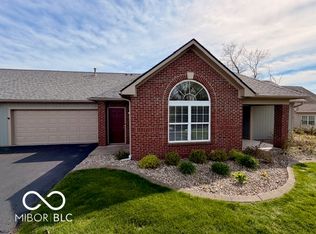 MLS ID #22118864, Matthew Kresse, Red Oak Real Estate Group. MIBOR as distributed by MLS GRID
 - $275,0004 bd3 ba1.8k sqft1333 Harrison Dr, Greenwood, IN 46143Active
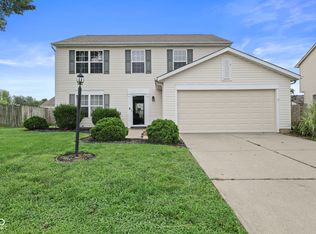 MLS ID #22119798, Loretta Hendricks, Indiana Realty Pros, Inc.. MIBOR as distributed by MLS GRID
 - $290,0003 bd3 ba2k sqft2917 Limber Pine Dr, Whiteland, IN 46184Active
 MLS ID #22115844, Tamela Burton, Keller Williams Indy Metro Partners. MIBOR as distributed by MLS GRID
