Move-in READY and Motivated Seller! Freshly painted. Welcome to this well-maintained 3-bedroom, 2-full-bath home featuring a versatile flex/office room connected to the living area. Step inside to a sleek open-concept floor plan designed for comfortable everyday living, allowing everyone to stay connected while cooking, dining, and relaxing together. The spacious bedrooms offer plenty of room and oversized closets to accommodate any wardrobe. Enjoy the outdoors in the generous backyard, perfect for gardening, entertaining, or relaxing with family and friends on the patio. Don't miss the opportunity to make this inviting home yours!
Active
$300,000
5844 Edelle Dr, Indianapolis, IN 46237
3beds
1,666sqft
Residential, Single Family Residence
Built in 2013
8,712 Square Feet Lot
$-- Zestimate®
$180/sqft
$31/mo HOA
What's special
Spacious bedroomsSleek open-concept floor planOversized closetsGenerous backyard
- 85 days
- 285
- 12
Zillow last checked:
Listing updated:
Listed by:
Van Thawng 317-847-2841,
eXp Realty, LLC
Source: MIBOR as distributed by MLS GRID,MLS#: 22083123
Facts & features
Interior
Bedrooms & bathrooms
- Bedrooms: 3
- Bathrooms: 2
- Full bathrooms: 2
- Main level bathrooms: 2
- Main level bedrooms: 3
Primary bedroom
- Level: Main
- Area: 253 Square Feet
- Dimensions: 23x11
Bedroom 2
- Level: Main
- Area: 132 Square Feet
- Dimensions: 12x11
Bedroom 3
- Level: Main
- Area: 132 Square Feet
- Dimensions: 12x11
Dining room
- Level: Main
- Area: 110 Square Feet
- Dimensions: 11x10
Kitchen
- Level: Main
- Area: 100 Square Feet
- Dimensions: 10x10
Laundry
- Level: Main
- Area: 48 Square Feet
- Dimensions: 8x6
Living room
- Level: Main
- Area: 247 Square Feet
- Dimensions: 19x13
Heating
- Forced Air, Electric
Cooling
- Central Air
Appliances
- Included: Other
Features
- Walk-In Closet(s), Pantry
- Has basement: No
- Number of fireplaces: 1
- Fireplace features: Wood Burning
Interior area
- Total structure area: 1,666
- Total interior livable area: 1,666 sqft
Property
Parking
- Total spaces: 2
- Parking features: Attached
- Attached garage spaces: 2
Features
- Levels: One
- Stories: 1
Lot
- Size: 8,712 Square Feet
Details
- Parcel number: 491515109001071300
- Horse amenities: None
Construction
Type & style
- Home type: SingleFamily
- Architectural style: Ranch
- Property subtype: Residential, Single Family Residence
Materials
- Brick, Vinyl Siding, Vinyl With Brick
- Foundation: Slab
Condition
- New construction: No
- Year built: 2013
Utilities & green energy
- Water: Public
Community & HOA
Community
- Features: Suburban
- Subdivision: Pine Lake Estates
HOA
- Has HOA: Yes
- HOA fee: $375 annually
Location
- Region: Indianapolis
Financial & listing details
- Price per square foot: $180/sqft
- Tax assessed value: $287,400
- Annual tax amount: $2,828
- Date on market: 2/7/2026
- Cumulative days on market: 88 days
Estimated market value
Not available
Estimated sales range
Not available
Not available
Price history
Price history is unavailable.
Public tax history
Tax history is unavailable.
Find assessor info on the county website
Monthly payment
Est. payment
Payment breakdown
Explore the cost of this home by adjusting the details. Changes won't be saved.Climate risks
Neighborhood: 46237
Nearby schools
Schools provided by the listing agent
- Middle: Franklin Central Junior High
Source: MIBOR as distributed by MLS GRID. This data may not be complete. We recommend contacting the local school district to confirm school assignments for this home.

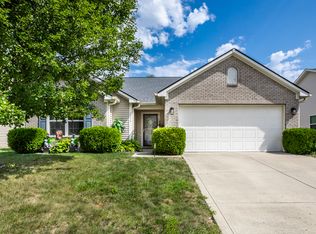

Similar homes
- $299,0003 bd3 ba2k sqft5719 Apple Branch Ct, Indianapolis, IN 46237Active
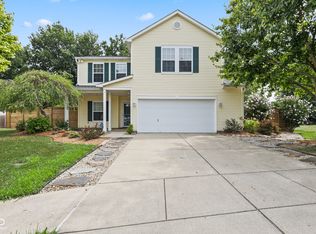 MLS ID #22115511, Tricia Kincaid, Indianapolis Homes Realty Group. MIBOR as distributed by MLS GRID
 - $299,0002 bd2 ba1.7k sqft4206 Parma Ct, Indianapolis, IN 46237Active
 MLS ID #22117329, David C Brenton, DAVID BRENTON'S TEAM. MIBOR as distributed by MLS GRID
 - $255,0003 bd2 ba1.3k sqft6122 Carrie Pl, Indianapolis, IN 46237Active
 MLS ID #22121727, Jessica Hudson, Keller Williams Indy Metro Partners. MIBOR as distributed by MLS GRID
 - $270,0003 bd3 ba1.6k sqft4001 Maple Manor Dr, Indianapolis, IN 46237Active
 MLS ID #22105255, Van Thawng, eXp Realty, LLC. MIBOR as distributed by MLS GRID
