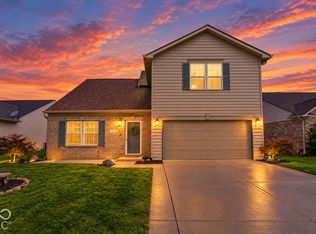
Tucked away on a quiet cul-de-sac in the Woodland Trace subdivision, this beautifully maintained home offers over 2,000 square feet of thoughtfully designed living space in Franklin Township. Step inside to discover 9-foot ceilings on the main floor and luxury vinyl plank flooring throughout the home, creating a seamless, modern look. The open-concept layout is ideal for everyday living and entertaining, highlighted by an updated kitchen featuring quartz countertops, a large center island, abundant cabinetry, and the kitchen sink with a reverse osmosis system. Kitchen appliances, plus the washer/dryer, garage refrigerator and deep freezer are included, making your move even easier. Upstairs, the spacious loft offers versatility as a second living area, home office or fitness space. The generous primary suite features a walk-in closet and an ensuite bath with dual sinks and a garden tub/shower combination. Two additional bedrooms and another full bath complete the upper level. Enjoy peaceful mornings and relaxing evenings on the expansive 300 sqft deck overlooking mature trees that create a private backyard setting with ample room for a playset or pool. The premium 6-foot privacy fence, constructed with durable 2x8 wood for lasting quality, enhances the outdoor space, perfect for entertaining, pets, or simply unwinding. Recent improvements provide added peace of mind, including a new roof(2023), furnace and central air(approx. 6 years old), and brand new water heater. The oversized two-car garage with a bump-out offers valuable storage or workspace, while the fully decked attic, spanning the length of the home and accessible by an aluminum pull-down ladder, provides exceptional storage space. Residents of Woodland Trace enjoy a community pool, playground and access to walking trails. Located within Franklin Township Community Schools. Conveniently just minutes from shopping, dining, and interstate access.
Pending
Price cut: $6K (9/1)
$299,000
5719 Apple Branch Ct, Indianapolis, IN 46237
3beds
2,035sqft
Residential, Single Family Residence
Built in 2002
0.25 Acres Lot
$-- Zestimate®
$147/sqft
$34/mo HOA
What's special
Quartz countertopsGenerous primary suiteTwo additional bedroomsOpen-concept layoutQuiet cul-de-sacUpdated kitchenLarge center island
- 84 days
- 336
- 43
Zillow last checked:
Listing updated:
Listed by:
Tricia Kincaid tricia@indyhomesrealty.com,
Indianapolis Homes Realty Group,
Ashley Sparks,
Indianapolis Homes Realty Group
Source: MIBOR as distributed by MLS GRID,MLS#: 22115511
Facts & features
Interior
Bedrooms & bathrooms
- Bedrooms: 3
- Bathrooms: 3
- Full bathrooms: 2
- 1/2 bathrooms: 1
- Main level bathrooms: 1
Primary bedroom
- Level: Upper
- Area: 221 Square Feet
- Dimensions: 17 X 13
Bedroom 2
- Level: Upper
- Area: 150 Square Feet
- Dimensions: 10 X 15
Bedroom 3
- Level: Upper
- Area: 130 Square Feet
- Dimensions: 13 X 10
Kitchen
- Level: Main
- Area: 208 Square Feet
- Dimensions: 13 X 16
Laundry
- Level: Main
- Area: 54 Square Feet
- Dimensions: 9 X 6
Living room
- Level: Main
- Area: 140 Square Feet
- Dimensions: 14 X 10
Loft
- Level: Upper
- Area: 252 Square Feet
- Dimensions: 18 X 14
Heating
- Has Heating (Unspecified Type)
Cooling
- Central Air
Appliances
- Included: Dishwasher, Dryer, Gas Water Heater, MicroHood, Electric Oven, Refrigerator, Free-Standing Freezer, Washer, Water Softener Owned
- Laundry: Main Level
Features
- Attic Access, Attic Pull Down Stairs, Kitchen Island, Ceiling Fan(s), Eat-in Kitchen, Walk-In Closet(s)
- Has basement: No
- Attic: Access Only,Pull Down Stairs
Interior area
- Total structure area: 2,035
- Total interior livable area: 2,035 sqft
Video & virtual tour
Property
Parking
- Total spaces: 2
- Parking features: Attached
- Attached garage spaces: 2
- Details: Garage Parking Other(Garage Door Opener)
Features
- Levels: Multi/Split
- Patio & porch: Covered, Deck
- Fencing: Fenced,Full,Privacy
Lot
- Size: 0.25 Acres
- Features: Cul-De-Sac, Sidewalks, Mature Trees
Details
- Additional structures: Barn Mini
- Parcel number: 491502104031000300
- Horse amenities: None
Construction
Type & style
- Home type: SingleFamily
- Architectural style: Traditional
- Property subtype: Residential, Single Family Residence
Materials
- Vinyl Siding
- Foundation: Slab
Condition
- New construction: No
- Year built: 2002
Utilities & green energy
- Electric: 200+ Amp Service
- Water: Public
- Utilities for property: Electricity Connected, Water Connected
Community & HOA
Community
- Subdivision: Woodland Trace
HOA
- Has HOA: Yes
- Amenities included: Playground, Pool, Maintenance, Park, Management
- Services included: Entrance Common, Maintenance, ParkPlayground, Management, See Remarks, Other
- HOA fee: $410 annually
Location
- Region: Indianapolis
Financial & listing details
- Price per square foot: $147/sqft
- Tax assessed value: $253,300
- Annual tax amount: $2,372
- Date on market: 7/23/2026
- Cumulative days on market: 83 days
- Electric utility on property: Yes
Estimated market value
Not available
Estimated sales range
Not available
Not available
Price history
| Date | Event | Price |
|---|---|---|
| 10/12/2026 | Pending sale | $299,000$147/sqft |
Source:  MIBOR as distributed by MLS GRID #22115511 Report a problem MIBOR as distributed by MLS GRID #22115511 Report a problem | ||
| 9/1/2026 | Price change | $299,000-2%$147/sqft |
Source: MIBOR as distributed by MLS GRID #22115511 Report a problem | ||
| 7/23/2026 | Listed for sale | $305,000$150/sqft |
Source: MIBOR as distributed by MLS GRID #22115511 Report a problem | ||
Public tax history
| Year | Property taxes | Tax assessment |
|---|---|---|
| 2025 | $2,558 +25.9% | $253,300 -1% |
| 2024 | $2,031 -2.1% | $255,800 +26% |
| 2023 | $2,076 +5.5% | $203,000 -2.1% |
| 2022 | $1,967 +11.1% | $207,400 +5.5% |
| 2021 | $1,770 +7.3% | $196,500 +11.1% |
| 2020 | $1,650 +6.2% | $176,800 +7.2% |
| 2019 | $1,553 +5.9% | $165,000 +6.2% |
| 2018 | $1,467 +1.7% | $155,300 +8.2% |
| 2017 | $1,443 +9.2% | $143,500 +4.9% |
| 2016 | $1,322 -1.1% | $136,800 +2.3% |
| 2014 | $1,337 +8% | $133,700 +6.6% |
| 2013 | $1,238 | $125,400 +1.3% |
| 2012 | $1,238 | $123,800 -4.5% |
| 2011 | -- | $129,600 |
| 2010 | $1,296 +2.7% | $129,600 +2.7% |
| 2009 | $1,262 | $126,200 -5.1% |
| 2007 | -- | $133,000 +8.3% |
| 2006 | -- | $122,800 -10.7% |
| 2005 | -- | $137,500 |
| 2004 | -- | $137,500 |
Find assessor info on the county website
Monthly payment
Est. payment
Payment breakdown
Explore the cost of this home by adjusting the details. Changes won't be saved.Climate risks
Neighborhood: Galludet
- $297,0003 bd3 ba2.3k sqft5724 Apple Branch Ct, Indianapolis, IN 46237Sold
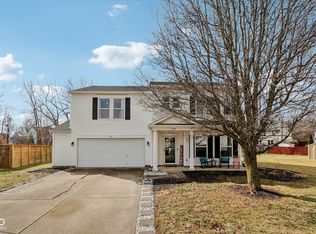
- $295,9003 bd2 ba2.3k sqft5713 Apple Branch Ct, Indianapolis, IN 46237Off Market
- $324,6004 bd3 ba2.9k sqft6414 Bonneville Dr, Indianapolis, IN 46237Off Market
- $272,0003 bd3 ba1.7k sqft5720 Apple Branch Ct, Indianapolis, IN 46237Sold

Similar homes
- $326,4004 bd3 ba2k sqft5711 Thompson Park Blvd, Indianapolis, IN 46237Active
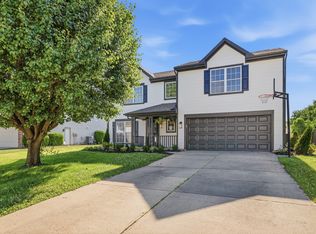 MLS ID #22109258, Nathaniel Cromlich, CENTURY 21 Scheetz. MIBOR as distributed by MLS GRID
 - $305,0004 bd3 ba2.1k sqft5201 Mesa Verde Dr, Indianapolis, IN 46237Active
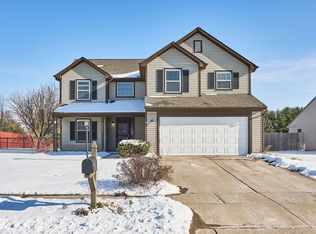 MLS ID #22083998, Beau Matlock, Matlock Realty Group. MIBOR as distributed by MLS GRID
 - $264,9003 bd2 ba2.1k sqft5807 Timber Lake Way, Indianapolis, IN 46237Active
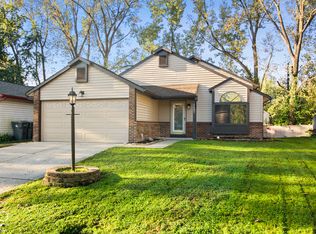 MLS ID #22130181, Harvir Kaur, eXp Realty, LLC. MIBOR as distributed by MLS GRID
 - $295,0003 bd3 ba2.1k sqft6648 Locust Grove Dr, Indianapolis, IN 46237Active
 MLS ID #22123792, Miranda Payne, Carpenter, REALTORS®. MIBOR as distributed by MLS GRID
