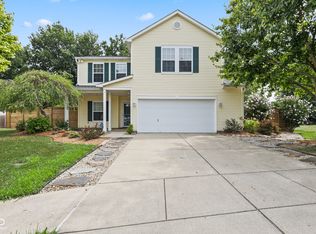
Amazing home in Franklin Township on cul-de-sac features all new flooring throughout the home and many of updates * Popular open floor plan for entertaining with large great room offering brick raised hearth gas log fireplace for cozy nights leading * Spacious kitchen boasts tons of counter and cabinet space with black appliances included and a large walk-in pantry with laundry room offering storage cabinets * Kitchen overlooks sunny & bright breakfast room with "L-shaped" booth seating which opens to huge patio * Dining area overlooks the backyard and has plenty of natural light and the Family room/Flex room offers even more space on the main level for your needs * A great loft space awaits you upstairs in addition to three spacious bedrooms all with walk-in closets * The large primary suite includes a sitting area that is currently being used as a private office, an upgraded huge primary closet, and bathroom with an oversized vanity, linen closet, and full tub/shower * The large loft space could easily converted to be a 4th bedroom * Oversized 2-car garage with bump out for extra storage and service door * Enjoy sitting on your covered front porch or a relaxing evening on the back patio overlooking the expansive private backyard or head out to the firepit for S'mores. The home is located on a cul-de-sac with one of the largest lots in the neighborhood, 0.34 acre, with mature tree line in the back * Located just over a half-mile from the newly remodeled Thompson Park and really close to neighborhood pools, park/playground, walking trails and neighborhood fishing pond! Upgrades since purchasing include roof, gutters, new luxury vinyl throughout the main level, upstairs carpet, tile, lighting, fixtures and more!
Sold
Zillow last checked:
Listing updated:
Bought with:
Sandra Moreno Corona
F.C. Tucker Company
Source: MIBOR as distributed by MLS GRID,MLS#: 22079551
Price history
| Date | Event | Price |
|---|---|---|
| 5/1/2026 | Sold | $297,000$126/sqft |
Source:  MIBOR as distributed by MLS GRID #22079551 Report a problem MIBOR as distributed by MLS GRID #22079551 Report a problem | ||
| 3/26/2026 | Pending sale | $297,000$126/sqft |
Source: MIBOR as distributed by MLS GRID #22079551 Report a problem | ||
| 3/19/2026 | Price change | $297,000-1%$126/sqft |
Source: MIBOR as distributed by MLS GRID #22079551 Report a problem | ||
| 2/23/2026 | Listed for sale | $300,000+11.2%$128/sqft |
Source: MIBOR as distributed by MLS GRID #22079551 Report a problem | ||
| 6/1/2022 | Sold | $269,900+3.8%$115/sqft |
Source: Public Record Report a problem | ||
| 4/15/2022 | Pending sale | $259,900$111/sqft |
Source: MIBOR as distributed by MLS GRID #21848757 Report a problem | ||
| 4/14/2022 | Listed for sale | $259,900+99.9%$111/sqft |
Source: MIBOR as distributed by MLS GRID #21848757 Report a problem | ||
| 7/7/2011 | Sold | $130,000$55/sqft |
Source: MIBOR as distributed by MLS GRID #21109528 Report a problem | ||
Nearby homes
- $272,0003 bd3 ba1.7k sqft5720 Apple Branch Ct, Indianapolis, IN 46237Sold

- $299,0003 bd3 ba2k sqft5719 Apple Branch Ct, Indianapolis, IN 46237Pending
- $329,6004 bd2 ba3.5k sqft5714 Apple Branch Ct, Indianapolis, IN 46237Off Market
- $295,9003 bd2 ba2.3k sqft5713 Apple Branch Ct, Indianapolis, IN 46237Off Market
Get a cash offer in 3 minutes
Find out how much your home could sell for in as little as 3 minutes with a no-obligation cash offer.
Estimated market value
$302,100
