Welcome home to 4115 Stubbington Lane, a beautifully maintained single-family home nestled in a desirable, established neighborhood known for its peaceful setting and pride of ownership. This newer construction property offers modern comfort, thoughtful design, and the perfect blend of style and functionality for today's homeowner. Step inside to an inviting layout filled with natural light, spacious living areas, and clean, contemporary finishes throughout. The open-concept main level provides an effortless flow between the living room, dining area, and kitchen ideal for everyday living and entertaining. With generous windows and well-planned spaces, the home feels warm, bright, and exceptionally comfortable. The bedrooms are well-appointed with ample closet space, and the primary suite offers the privacy and relaxation every homeowner deserves. Additional features include updated mechanicals, newer systems, and a layout that maximizes every inch of space. Outside, enjoy a neatly kept yard and curb appeal that stands out from the moment you arrive. The neighborhood is known for its quiet streets, community pride, and convenient access to shopping, dining, schools, and major highways, making it the perfect place to make your home. This home is truly move-in ready and offers the opportunity to enjoy modern living in a highly sought-after area. Welcome to comfort, convenience, and a home that checks all the boxes. Welcome to 4115 Stubbington Lane.
Active
$315,000
4115 Stubbington Ln, Indianapolis, IN 46239
3beds
1,804sqft
Residential, Single Family Residence
Built in 2019
9,583 Square Feet Lot
$-- Zestimate®
$175/sqft
$54/mo HOA
What's special
Modern comfortOpen-concept main levelGenerous windowsWell-planned spacesThoughtful designNeatly kept yard
- 277 days
- 138
- 11
Zillow last checked:
Listing updated:
Listed by:
Corey Dawkins 317-640-0778,
Keller Williams Indy Metro NE,
Brandi Dawkins
Source: MIBOR as distributed by MLS GRID,MLS#: 22075324
Facts & features
Interior
Bedrooms & bathrooms
- Bedrooms: 3
- Bathrooms: 2
- Full bathrooms: 2
- Main level bathrooms: 2
- Main level bedrooms: 3
Primary bedroom
- Level: Main
- Area: 221 Square Feet
- Dimensions: 13X17
Bedroom 2
- Level: Main
- Area: 132 Square Feet
- Dimensions: 12X11
Bedroom 3
- Level: Main
- Area: 132 Square Feet
- Dimensions: 12X11
Kitchen
- Level: Main
- Area: 144 Square Feet
- Dimensions: 12X12
Living room
- Level: Main
- Area: 308 Square Feet
- Dimensions: 14X22
Heating
- Electric
Cooling
- Central Air
Appliances
- Included: Electric Cooktop, Dishwasher, Dryer, Microwave, Refrigerator, Washer
Features
- Eat-in Kitchen
- Has basement: No
Interior area
- Total structure area: 1,804
- Total interior livable area: 1,804 sqft
Property
Parking
- Total spaces: 2
- Parking features: Attached
- Attached garage spaces: 2
Features
- Levels: One
- Stories: 1
Lot
- Size: 9,583 Square Feet
Details
- Parcel number: 491036105020057300
- Horse amenities: None
Construction
Type & style
- Home type: SingleFamily
- Architectural style: Ranch
- Property subtype: Residential, Single Family Residence
Materials
- Vinyl Siding
- Foundation: Concrete Perimeter
Condition
- New construction: No
- Year built: 2019
Utilities & green energy
- Water: Public
Community & HOA
Community
- Subdivision: Chessington Grove
HOA
- Has HOA: Yes
- HOA fee: $162 quarterly
Location
- Region: Indianapolis
Financial & listing details
- Price per square foot: $175/sqft
- Tax assessed value: $306,600
- Annual tax amount: $2,872
- Date on market: 12/1/2025
- Cumulative days on market: 279 days
Estimated market value
Not available
Estimated sales range
Not available
Not available
Price history
| Date | Event | Price |
|---|---|---|
| 3/13/2026 | Price change | $315,000-3.1%$175/sqft |
Source:  MIBOR as distributed by MLS GRID #22075324 Report a problem MIBOR as distributed by MLS GRID #22075324 Report a problem | ||
| 1/13/2026 | Price change | $325,000-1.5%$180/sqft |
Source: MIBOR as distributed by MLS GRID #22075324 Report a problem | ||
| 12/1/2025 | Listed for sale | $330,000$183/sqft |
Source: MIBOR as distributed by MLS GRID #22075324 Report a problem | ||
Public tax history
| Year | Property taxes | Tax assessment |
|---|---|---|
| 2025 | $2,872 +1.7% | $306,600 +6.8% |
| 2024 | $2,824 +5.6% | $287,200 +1.7% |
| 2023 | $2,674 +23.6% | $282,400 +5.6% |
| 2022 | $2,163 +9.9% | $267,400 +23.6% |
| 2021 | $1,969 | $216,300 +9.9% |
| 2020 | -- | $196,900 |
Find assessor info on the county website
Monthly payment
Est. payment
Payment breakdown
Explore the cost of this home by adjusting the details. Changes won't be saved.Climate risks
Neighborhood: Poplar Grove
Nearby schools
Schools provided by the listing agent
- Middle: Franklin Central Junior High
Source: MIBOR as distributed by MLS GRID. This data may not be complete. We recommend contacting the local school district to confirm school assignments for this home.
- $364,2004 bd2 ba2.8k sqft4123 Stubbington Ln, Indianapolis, IN 46239Off Market
- $338,8004 bd2 ba2.2k sqft4107 Stubbington Ln, Indianapolis, IN 46239Off Market
- $338,1004 bd3 ba2.3k sqft4058 Stubbington Lane, Indianapolis, IN 46239Off Market
- $363,4004 bd3 ba2.8k sqft4123 Stubbington Lane, Indianapolis, IN 46239Off Market
Similar homes
- $328,0003 bd3 ba2.2k sqft4320 Indigo Walk Ln, Indianapolis, IN 46239Active
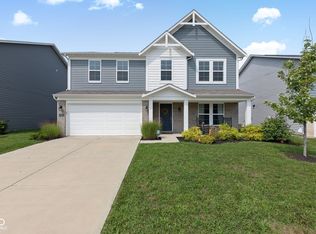 MLS ID #22119764, Aimee Yanis, BluPrint Real Estate Group. MIBOR as distributed by MLS GRID
 - $285,0004 bd3 ba1.6k sqft3035 Arrowroot Ln, Indianapolis, IN 46239Active
 MLS ID #22106027, Jessica Carl Roof, Highgarden Real Estate. MIBOR as distributed by MLS GRID
 - $329,9003 bd2 ba1.7k sqft5637 Tart Blvd, Indianapolis, IN 46239Active
 MLS ID #22103873, Traci Bringle, CENTURY 21 Scheetz. MIBOR as distributed by MLS GRID
 - $299,0003 bd3 ba2k sqft5719 Apple Branch Ct, Indianapolis, IN 46237Active
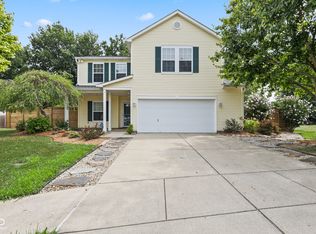 MLS ID #22115511, Tricia Kincaid, Indianapolis Homes Realty Group. MIBOR as distributed by MLS GRID
