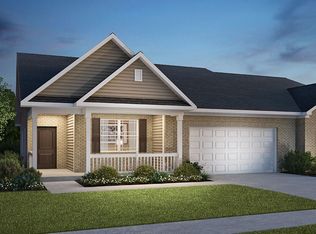
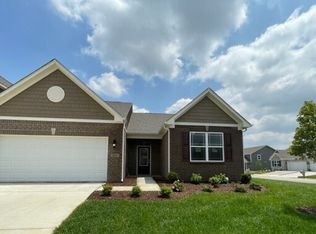
Beautiful 3 bedroom, 2 full bath patio home with full brick wrap. This home feels like it's brand new with stunning luxury plank vinyl flooring, plantation shutters at every window. Kitchen has gas range and upgraded dishwasher. New atruim door to the patio as well. Water softener, large utility/laundry room. Finished 2 car attached garage. Open patio overlooking the peaceful pond. Designed both for entertaining and comfortable daily living, the large great room is open to the dining area and kitchen. Beautiful kitchen features 42" cabinets with crown, quartz countertops, and breakfast bar. Relax in your private primary suite and enjoy the spacious bathroom with tiled shower, split sinks, walk-in closet and private commode. Enjoy the community pool and walking trails in this popular Franklin Township community
Active
Price cut: $5K (8/23)
$284,900
8904 Twain Ln, Indianapolis, IN 46239
3beds
1,789sqft
Residential, Single Family Residence
Built in 2023
9,583 Square Feet Lot
$-- Zestimate®
$159/sqft
$90/mo HOA
What's special
Quartz countertopsPrivate primary suitePrivate commodeFull brick wrapSplit sinksWater softenerUpgraded dishwasher
- 73 days
- 351
- 19
Zillow last checked:
Listing updated:
Listed by:
Tom Johnson tjohnson@talktotucker.com,
F.C. Tucker Company
Source: MIBOR as distributed by MLS GRID,MLS#: 22118548
Facts & features
Interior
Bedrooms & bathrooms
- Bedrooms: 3
- Bathrooms: 2
- Full bathrooms: 2
- Main level bathrooms: 2
- Main level bedrooms: 3
Primary bedroom
- Level: Main
- Area: 208 Square Feet
- Dimensions: 13x16
Bedroom 2
- Level: Main
- Area: 121 Square Feet
- Dimensions: 11x11
Bedroom 3
- Level: Main
- Area: 144 Square Feet
- Dimensions: 12x12
Breakfast room
- Level: Main
- Area: 110 Square Feet
- Dimensions: 10x11
Dining room
- Level: Main
- Area: 121 Square Feet
- Dimensions: 11x11
Great room
- Level: Main
- Area: 352 Square Feet
- Dimensions: 16x22
Kitchen
- Level: Main
- Area: 140 Square Feet
- Dimensions: 10x14
Heating
- Forced Air, Natural Gas
Cooling
- Central Air
Appliances
- Included: Dishwasher, Electric Water Heater, Disposal, MicroHood, Gas Oven, Refrigerator, Water Softener Owned
- Laundry: In Unit, Main Level
Features
- High Ceilings, Walk-In Closet(s), Breakfast Bar, High Speed Internet, Pantry
- Has basement: No
Interior area
- Total structure area: 1,789
- Total interior livable area: 1,789 sqft
Property
Parking
- Total spaces: 2
- Parking features: Attached
- Attached garage spaces: 2
- Details: Garage Parking Other(Finished Garage, Keyless Entry)
Features
- Levels: One
- Stories: 1
- Patio & porch: Patio
- Has view: Yes
- View description: Pond
- Water view: Pond
Lot
- Size: 9,583 Square Feet
- Features: Sidewalks
Details
- Parcel number: 491605100020018300
- Special conditions: Sales Disclosure Supplements
- Horse amenities: None
Construction
Type & style
- Home type: SingleFamily
- Architectural style: Ranch
- Property subtype: Residential, Single Family Residence
- Attached to another structure: Yes
Materials
- Brick, Cement Siding
- Foundation: Slab
Condition
- New construction: No
- Year built: 2023
Details
- Builder name: D.R. Horton
Utilities & green energy
- Water: Public
Community & HOA
Community
- Features: Low Maintenance Lifestyle, Pool
- Subdivision: Village At New Bethel
HOA
- Has HOA: Yes
- Amenities included: Insurance, Maintenance, Management, Park, Playground, Pool, Snow Removal, Trail(s)
- Services included: Association Home Owners, Insurance, Lawncare, Maintenance, ParkPlayground, Management, Walking Trails
- HOA fee: $90 monthly
Location
- Region: Indianapolis
Financial & listing details
- Price per square foot: $159/sqft
- Tax assessed value: $306,200
- Annual tax amount: $2,854
- Date on market: 8/6/2026
- Cumulative days on market: 68 days
Estimated market value
Not available
Estimated sales range
Not available
Not available
Price history
| Date | Event | Price |
|---|---|---|
| 8/23/2026 | Price change | $284,900-1.7%$159/sqft |
Source:  MIBOR as distributed by MLS GRID #22118548 Report a problem MIBOR as distributed by MLS GRID #22118548 Report a problem | ||
| 8/6/2026 | Listed for sale | $289,900-2.4%$162/sqft |
Source: MIBOR as distributed by MLS GRID #22118548 Report a problem | ||
| 10/10/2023 | Sold | $296,901-3.3%$166/sqft |
Source: MIBOR as distributed by MLS GRID #21919569 Report a problem | ||
| 8/28/2023 | Pending sale | $307,000$172/sqft |
Source: MIBOR as distributed by MLS GRID #21919569 Report a problem | ||
| 8/1/2023 | Price change | $307,000+0.7%$172/sqft |
Source: MIBOR as distributed by MLS GRID #21919569 Report a problem | ||
| 5/24/2023 | Price change | $305,000-1.3%$170/sqft |
Source: MIBOR as distributed by MLS GRID #21919569 Report a problem | ||
| 5/5/2023 | Listed for sale | $309,000$173/sqft |
Source: MIBOR as distributed by MLS GRID #21919569 Report a problem | ||
Public tax history
| Year | Property taxes | Tax assessment |
|---|---|---|
| 2025 | $3,068 -25.6% | $306,200 -0.2% |
| 2024 | $4,122 +50168.3% | $306,800 +48.9% |
| 2023 | $8 -6% | $206,100 +68600% |
| 2022 | $9 | $300 |
| 2021 | -- | $300 |
Find assessor info on the county website
Monthly payment
Est. payment
Payment breakdown
Explore the cost of this home by adjusting the details. Changes won't be saved.Climate risks
Neighborhood: Galludet


Similar homes
- $299,9003 bd3 ba1.9k sqft7849 Ithaca Way, Indianapolis, IN 46239Active
 MLS ID #22118476, Andrew Prince, CENTURY 21 Scheetz. MIBOR as distributed by MLS GRID
 - $299,9003 bd3 ba1.8k sqft4340 Blue Note Dr, Indianapolis, IN 46239Active
 MLS ID #22121657, Matthew Mielke, Envoy Real Estate, LLC. MIBOR as distributed by MLS GRID
 - $269,0003 bd2 ba1.6k sqft10844 Tedder Lake Dr, Indianapolis, IN 46239Active
 MLS ID #22129004, Vickie Jordan, Home Bound Real Estate LLC. MIBOR as distributed by MLS GRID
 - $349,9003 bd3 ba2.2k sqft9802 Violet Cir, Indianapolis, IN 46239Active
 MLS ID #22130834, James Gilday, eXp Realty, LLC. MIBOR as distributed by MLS GRID
