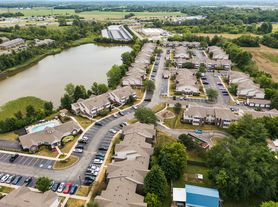
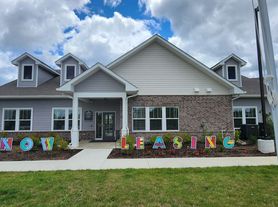
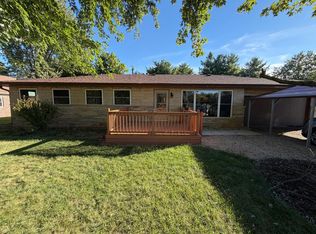
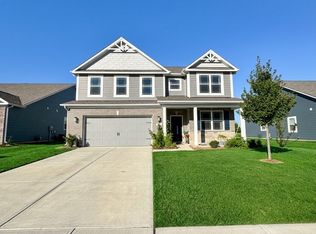
Welcome home to this beautifully maintained residence in a sought-after community on the southeast side of Indianapolis. Offering a spacious open-concept floor plan, this home is perfect for comfortable everyday living, entertaining, and relaxing while enjoying peaceful pond views from your backyard.
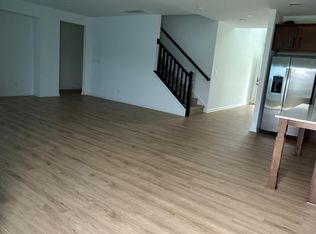
The heart of the home is the modern kitchen, featuring a large center island with ample seating and workspace, making it ideal for preparing meals, hosting gatherings, or spending time with family. The kitchen flows seamlessly into the dining and living areas, creating a bright, open, and inviting atmosphere.
The spacious primary suite provides a private retreat with a large walk-in closet and an oversized en-suite bathroom. Additional bedroom offer flexibility for family members, guests, or a home office.
This home also includes a two-car attached garage, washer and dryer, and a water softener for added convenience.Lawn maintenance is provided by the HOA.
As a resident, you'll have access to outstanding community amenities, including:
* Community swimming pool
* Basketball court
* Children's playground
* Walking-friendly neighborhood
The property is approximately 2 minutes from Franklin Central High School and is close to shopping, restaurants, and major highways, making commuting and daily errands convenient.
* Pets not allowed ( but negotiable)
** Tenant responsible for utilities
* Security deposit: $2,100
* Minimum 12-month lease
* Applicants are subject to credit, background, income, and rental history verification
House for rent
Single family residence
Available Sun Nov 1 2026
No pets
In unit laundry
Attached garage parking
What's special
Two-car attached garageModern kitchenSpacious primary suiteOversized en-suite bathroomWasher and dryerLarge walk-in closetSpacious open-concept floor plan
- 20 days |
- -- |
- -- |
Zillow last checked:
Listing updated:
Travel times
Facts & features
Interior
Bedrooms & bathrooms
- Bedrooms: 2
- Bathrooms: 2
- Full bathrooms: 2
Appliances
- Included: Dishwasher, Dryer, Microwave Oven, Oven, Refrigerator, Washer
- Laundry: In Unit
Features
- Walk In Closet
- Flooring: Carpet, Hardwood
Interior area
- Total interior livable area: 1,596 sqft
Property
Parking
- Parking features: Attached, Garage
- Has attached garage: Yes
- Details: Contact manager
Details
- Additional structures: Garage(s)
- Parcel number: 491605100020020300
Construction
Type & style
- Home type: SingleFamily
- Property subtype: Single Family Residence
Community & HOA
Location
- Region: Indianapolis
Financial & listing details
- Lease term: 1 Year
Price history
| Date | Event | Price |
|---|---|---|
| 10/4/2026 | Price change | $2,100-8.7%$1/sqft |
Source: Zillow Rentals Report a problem | ||
| 9/30/2026 | Listed for rent | $2,299$1/sqft |
Source: Zillow Rentals Report a problem | ||
| 8/27/2026 | Listing removed | $2,299$1/sqft |
Source: Zillow Rentals Report a problem | ||
| 8/16/2026 | Listed for rent | $2,299$1/sqft |
Source: Zillow Rentals Report a problem | ||
| 11/15/2024 | Sold | $267,000-1.8%$167/sqft |
Source:  MIBOR as distributed by MLS GRID #21966934 Report a problem MIBOR as distributed by MLS GRID #21966934 Report a problem | ||
| 9/30/2024 | Pending sale | $272,000$170/sqft |
Source: MIBOR as distributed by MLS GRID #21966934 Report a problem | ||
| 9/11/2024 | Price change | $272,000-2.5%$170/sqft |
Source: MIBOR as distributed by MLS GRID #21966934 Report a problem | ||
| 7/25/2024 | Price change | $279,000-0.4%$175/sqft |
Source: MIBOR as distributed by MLS GRID #21966934 Report a problem | ||
| 7/5/2024 | Price change | $280,000-1.8%$175/sqft |
Source: MIBOR as distributed by MLS GRID #21966934 Report a problem | ||
| 6/14/2024 | Price change | $285,000-2.9%$179/sqft |
Source: MIBOR as distributed by MLS GRID #21966934 Report a problem | ||
| 4/30/2024 | Price change | $293,500-0.5%$184/sqft |
Source: MIBOR as distributed by MLS GRID #21966934 Report a problem | ||
| 3/1/2024 | Listed for sale | $295,000$185/sqft |
Source:  DR Horton Report a problem DR Horton Report a problem | ||