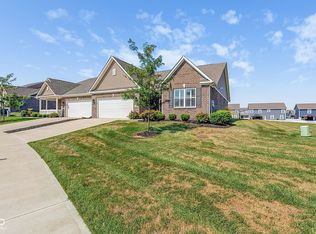
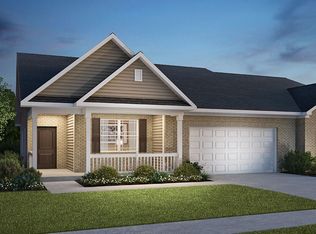
New Construction by D.R. Horton! Welcome to the Barrymoor in The Village at New Bethel. From the inviting front porch, you are welcomed into the roomy great room which flows easily into the kitchen and dining area. With a breakfast bar and separate dining space, this patio home is perfect for entertaining. Enjoy the flexibility of the guest bedroom and sunroom. Unwind in the generous primary bedroom suite with double bowl vanity, linen storage, walk-in closet and shower. Enjoy the amenities including swimming pool, basketball court, playground and miles of walking trails. Lawn care & snow removal are a thing of the past! All D.R. Horton Indianapolis homes include our America's Smart Home Technology
Sold
Zillow last checked:
Listing updated:
Bought with:
Ronda Bailey-Cooper
Weichert REALTORS® Cooper Group Indy
Source: MIBOR as distributed by MLS GRID,MLS#: 21919565
Price history
| Date | Event | Price |
|---|---|---|
| 1/2/2024 | Sold | $299,000$168/sqft |
Source:  MIBOR as distributed by MLS GRID #21919565 Report a problem MIBOR as distributed by MLS GRID #21919565 Report a problem | ||
| 10/24/2023 | Pending sale | $299,000+3.5%$168/sqft |
Source:  DR Horton Report a problem DR Horton Report a problem | ||
| 10/20/2023 | Price change | $289,000-2%$162/sqft |
Source: MIBOR as distributed by MLS GRID #21919565 Report a problem | ||
| 10/11/2023 | Price change | $295,000-0.8%$166/sqft |
Source: MIBOR as distributed by MLS GRID #21919565 Report a problem | ||
| 10/6/2023 | Price change | $297,500-0.5%$167/sqft |
Source: MIBOR as distributed by MLS GRID #21919565 Report a problem | ||
| 9/28/2023 | Price change | $299,000-0.3%$168/sqft |
Source: MIBOR as distributed by MLS GRID #21919565 Report a problem | ||
| 9/22/2023 | Price change | $300,000-0.7%$168/sqft |
Source: MIBOR as distributed by MLS GRID #21919565 Report a problem | ||
| 8/1/2023 | Price change | $302,000+1.7%$170/sqft |
Source: MIBOR as distributed by MLS GRID #21919565 Report a problem | ||
| 7/8/2023 | Price change | $297,000-1%$167/sqft |
Source: DR Horton Report a problem | ||
| 5/24/2023 | Price change | $300,000-1.6%$168/sqft |
Source: MIBOR as distributed by MLS GRID #21919565 Report a problem | ||
| 5/5/2023 | Listed for sale | $305,000$171/sqft |
Source: MIBOR as distributed by MLS GRID #21919565 Report a problem | ||


Get a cash offer in 3 minutes
Find out how much your home could sell for in as little as 3 minutes with a no-obligation cash offer.
Estimated market value
$285,100
