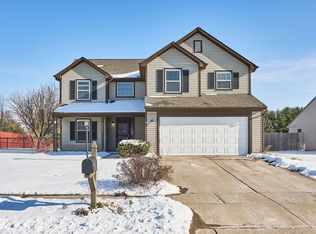
*SELLER OFFERING BUYER A RATE BUYDOWN UP TO $2500*. Spacious 3-bedroom, 2.5-bath home located within the Franklin Township school system. The open layout provides an easy flow between the main living areas, with an all-electric setup throughout the home. The primary suite features a private bath with a soaking tub and fireplace, creating a relaxing retreat. Recent updates include an HVAC system approximately 1 year old, roof approximately 3 years old, and refrigerator approximately 3 years old. Washer and dryer remain with the home, along with the garage refrigerator. A great opportunity with several major updates already completed and plenty of space to make your own. Seller offering a 1 year home warranty through HSA.
Active
Price cut: $4.9K (10/5)
$295,000
6648 Locust Grove Dr, Indianapolis, IN 46237
3beds
2,148sqft
Residential, Single Family Residence
Built in 2004
7,405 Square Feet Lot
$292,300 Zestimate®
$137/sqft
$30/mo HOA
What's special
Garage refrigeratorSoaking tub
- 49 days
- 298
- 31
Zillow last checked:
Listing updated:
Listed by:
Miranda Payne mpayne@callcarpenter.com,
Carpenter, REALTORS®
Source: MIBOR as distributed by MLS GRID,MLS#: 22123792
Facts & features
Interior
Bedrooms & bathrooms
- Bedrooms: 3
- Bathrooms: 3
- Full bathrooms: 2
- 1/2 bathrooms: 1
- Main level bathrooms: 2
- Main level bedrooms: 1
Primary bedroom
- Level: Main
- Area: 196 Square Feet
- Dimensions: 14x14
Bedroom 2
- Level: Upper
- Area: 192 Square Feet
- Dimensions: 16x12
Bedroom 3
- Level: Upper
- Area: 196 Square Feet
- Dimensions: 14x14
Dining room
- Level: Main
- Area: 144 Square Feet
- Dimensions: 16x9
Kitchen
- Level: Main
- Area: 182 Square Feet
- Dimensions: 14x13
Living room
- Level: Main
- Area: 224 Square Feet
- Dimensions: 16x14
Loft
- Level: Upper
- Area: 345 Square Feet
- Dimensions: 23x15
Heating
- Electric, Forced Air
Cooling
- Central Air
Appliances
- Included: Dishwasher, Dryer, Electric Water Heater, Disposal, Electric Oven, Refrigerator, Washer
- Laundry: Main Level
Features
- Double Vanity, Ceiling Fan(s), High Speed Internet, Eat-in Kitchen, Pantry, Wired for Sound, Walk-In Closet(s)
- Windows: Wood Work Painted
- Has basement: No
- Number of fireplaces: 1
- Fireplace features: Insert, Primary Bedroom
Interior area
- Total structure area: 2,148
- Total interior livable area: 2,148 sqft
Video & virtual tour
Property
Parking
- Total spaces: 2
- Parking features: Attached
- Attached garage spaces: 2
Features
- Levels: Two
- Stories: 2
- Patio & porch: Patio, Covered
- Exterior features: Playground
Lot
- Size: 7,405 Square Feet
- Features: Sidewalks, Street Lights
Details
- Parcel number: 491523110004000300
- Horse amenities: None
Construction
Type & style
- Home type: SingleFamily
- Architectural style: Traditional
- Property subtype: Residential, Single Family Residence
Materials
- Brick, Vinyl Siding
- Foundation: Slab
Condition
- New construction: No
- Year built: 2004
Utilities & green energy
- Water: Public
Community & HOA
Community
- Security: Security System, Security System Owned
- Subdivision: Southern Ridge
HOA
- Has HOA: Yes
- Services included: Association Home Owners, Entrance Common, Snow Removal
- HOA fee: $360 annually
Location
- Region: Indianapolis
Financial & listing details
- Price per square foot: $137/sqft
- Tax assessed value: $286,700
- Annual tax amount: $2,672
- Date on market: 9/1/2026
- Cumulative days on market: 52 days
Estimated market value
$292,300
$278,000 - $307,000
$2,087/mo
Price history
| Date | Event | Price |
|---|---|---|
| 10/5/2026 | Price change | $295,000-1.6%$137/sqft |
Source:  MIBOR as distributed by MLS GRID #22123792 Report a problem MIBOR as distributed by MLS GRID #22123792 Report a problem | ||
| 9/14/2026 | Price change | $299,900-1.7%$140/sqft |
Source: MIBOR as distributed by MLS GRID #22123792 Report a problem | ||
| 9/1/2026 | Listed for sale | $305,000+100.7%$142/sqft |
Source: MIBOR as distributed by MLS GRID #22123792 Report a problem | ||
| 6/29/2016 | Sold | $152,000-1.9%$71/sqft |
Source: MIBOR as distributed by MLS GRID #21416025 Report a problem | ||
| 5/18/2016 | Price change | $155,000-8%$72/sqft |
Source: Keller Williams - Indy Metro South #21416025 Report a problem | ||
| 5/6/2016 | Listed for sale | $168,500$78/sqft |
Source: Keller Williams Indpls Metro S #21416025 Report a problem | ||
Public tax history
| Year | Property taxes | Tax assessment |
|---|---|---|
| 2025 | $2,701 +13.5% | $286,700 +6.1% |
| 2024 | $2,379 -1.1% | $270,100 +13.5% |
| 2023 | $2,405 +15.3% | $237,900 -1.1% |
| 2022 | $2,085 +10.4% | $240,500 +15.3% |
| 2021 | $1,889 +6.4% | $208,500 +10.4% |
| 2020 | $1,776 +6.3% | $188,900 +6.4% |
| 2019 | $1,671 +4.1% | $177,600 +6.3% |
| 2018 | $1,605 +5.2% | $167,100 +6.2% |
| 2017 | $1,526 -47.4% | $157,300 +8.4% |
| 2016 | $2,904 +6.7% | $145,100 +6.6% |
| 2014 | $2,722 +115% | $136,100 +9.2% |
| 2013 | $1,266 | $124,600 -1.6% |
| 2012 | $1,266 | $126,600 +5.5% |
| 2011 | -- | $120,000 -6.5% |
| 2010 | $1,283 +7.9% | $128,300 +7.9% |
| 2009 | $1,189 | $118,900 -11.4% |
| 2007 | -- | $134,200 +7.5% |
| 2006 | -- | $124,800 +7.1% |
| 2005 | -- | $116,500 |
Find assessor info on the county website
Monthly payment
Est. payment
Payment breakdown
Explore the cost of this home by adjusting the details. Changes won't be saved.Climate risks
Neighborhood: South Franklin
- $255,1003 bd2 ba1.5k sqft6642 Locust Grove Dr, Indianapolis, IN 46237Off Market
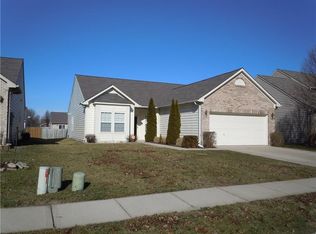
- $296,1003 bd2 ba2k sqft6654 Locust Grove Dr, Indianapolis, IN 46237Off Market
- $267,5003 bd2 ba1.5k sqft6636 Locust Grove Dr, Indianapolis, IN 46237Off Market
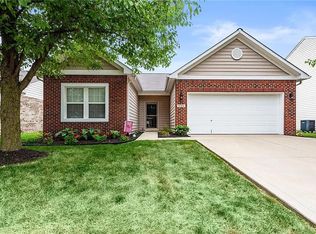
- $248,6003 bd2 ba1.5k sqft6704 Locust Grove Dr, Indianapolis, IN 46237Off Market
Similar homes
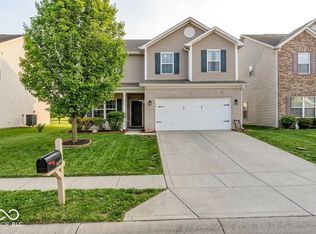
- $299,0004 bd3 ba2.1k sqft5859 Edelle Dr, Indianapolis, IN 46237Active
 MLS ID #22124908, Cindy Stockhaus, Better Homes and Gardens Real Estate Gold Key. MIBOR as distributed by MLS GRID
 - $249,9003 bd2 ba1.4k sqft8343 Crosser Dr, Indianapolis, IN 46237Active
 MLS ID #22123055, Lindsey Smith, Highgarden Real Estate. MIBOR as distributed by MLS GRID
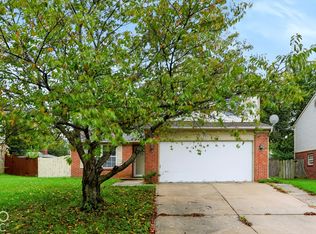
 - $259,0003 bd3 ba1.6k sqft4001 Maple Manor Dr, Indianapolis, IN 46237Active
 MLS ID #22131723, Arjun Dhital, Serving You Realty. MIBOR as distributed by MLS GRID
 - $305,0004 bd3 ba2.1k sqft5201 Mesa Verde Dr, Indianapolis, IN 46237Active
 MLS ID #22083998, Beau Matlock, Matlock Realty Group. MIBOR as distributed by MLS GRID
