Welcome home to this beautiful 4-bedroom, 2-full-bath, 2-half-bath two-story home in Richmond Hill, featuring a large finished basement, spacious living areas, thoughtful updates, and exceptional indoor and outdoor entertaining spaces! The great room features a cozy fireplace and beautiful luxury vinyl plank flooring, flowing seamlessly into the remodeled kitchen. The kitchen is a true highlight, featuring white cabinetry, quartz countertops, stylish tile backsplash, stainless steel appliances, and an impressive oversized island with breakfast bar seating. A separate dining area provides additional space for gathering with family and friends. Upstairs, the primary bedroom offers a private bathroom with dual sinks, while three additional bedrooms provide flexibility for family, guests, or a home office. The large finished basement expands your living space with plenty of room for recreation with a convenient half bath and abundant storage. Step outside to enjoy the beautiful composite deck featuring a custom privacy fence and pergola with outdoor lighting, creating a wonderful setting for relaxing or hosting gatherings. The backyard offers additional space for outdoor activities, while the attached 2-car garage provides everyday convenience. Major improvements include the roof (2023), HVAC system (2016), water heater (2021), sump pump, remodeled kitchen, updated flooring, and upgraded outdoor living areas. Enjoy a convenient southside Indianapolis location near shopping, dining, parks, and everyday amenities, approximately 10 minutes to Greenwood Park Mall and 20 minutes to downtown Indianapolis.
Active
$395,000
8313 Andrusia Ln, Indianapolis, IN 46237
4beds
3,117sqft
Residential, Single Family Residence
Built in 2002
9,147 Square Feet Lot
$-- Zestimate®
$127/sqft
$38/mo HOA
What's special
Large finished basementBeautiful composite deckQuartz countertopsCustom privacy fenceSeparate dining areaRemodeled kitchenStainless steel appliances
- 22 days
- 567
- 57
Zillow last checked:
Listing updated:
Listed by:
David C Brenton david@thebrentonteam.com,
DAVID BRENTON'S TEAM,
David Neu,
DAVID BRENTON'S TEAM
Source: MIBOR as distributed by MLS GRID,MLS#: 22131692
Facts & features
Interior
Bedrooms & bathrooms
- Bedrooms: 4
- Bathrooms: 4
- Full bathrooms: 2
- 1/2 bathrooms: 2
- Main level bathrooms: 1
Primary bedroom
- Level: Upper
- Area: 234 Square Feet
- Dimensions: 18x13
Bedroom 2
- Level: Upper
- Area: 165 Square Feet
- Dimensions: 15x11
Bedroom 3
- Level: Upper
- Area: 110 Square Feet
- Dimensions: 11x10
Bedroom 4
- Level: Upper
- Area: 108 Square Feet
- Dimensions: 12x09
Dining room
- Level: Main
- Area: 132 Square Feet
- Dimensions: 12x11
Foyer
- Level: Main
- Area: 60 Square Feet
- Dimensions: 10x06
Great room
- Level: Main
- Area: 396 Square Feet
- Dimensions: 22x18
Kitchen
- Level: Main
- Area: 204 Square Feet
- Dimensions: 17x12
Laundry
- Level: Upper
- Area: 21 Square Feet
- Dimensions: 07x03
Play room
- Level: Basement
- Area: 782 Square Feet
- Dimensions: 34x23
Utility room
- Features: Other
- Level: Basement
- Area: 77 Square Feet
- Dimensions: 11x07
Heating
- Forced Air, Natural Gas
Cooling
- Central Air
Appliances
- Included: Dishwasher, Disposal, Gas Water Heater, Microwave, Gas Oven, Refrigerator, Water Softener Rented
Features
- Windows: Wood Work Painted
- Basement: Full
- Number of fireplaces: 1
- Fireplace features: Wood Burning
Interior area
- Total structure area: 3,117
- Total interior livable area: 3,117 sqft
- Finished area below ground: 904
Property
Parking
- Total spaces: 2
- Parking features: Attached
- Attached garage spaces: 2
Features
- Levels: Two
- Stories: 2
- Patio & porch: Covered, Patio
Lot
- Size: 9,147 Square Feet
- Features: Sidewalks
Details
- Parcel number: 491521116014000500
- Special conditions: Sales Disclosure Supplements
- Horse amenities: None
Construction
Type & style
- Home type: SingleFamily
- Architectural style: Traditional
- Property subtype: Residential, Single Family Residence
Materials
- Brick, Vinyl Siding
- Foundation: Concrete Perimeter
Condition
- New construction: No
- Year built: 2002
Utilities & green energy
- Electric: 100 Amp Service
- Water: Public
Community & HOA
Community
- Subdivision: Richmond Hill
HOA
- Has HOA: Yes
- Amenities included: Park, Playground, Pool
- Services included: Association Home Owners, Maintenance
- HOA fee: $113 quarterly
- HOA phone: 317-875-5600
Location
- Region: Indianapolis
Financial & listing details
- Price per square foot: $127/sqft
- Tax assessed value: $336,100
- Annual tax amount: $4,102
- Date on market: 10/19/2026
- Cumulative days on market: 23 days
Estimated market value
Not available
Estimated sales range
Not available
Not available
Price history
| Date | Event | Price |
|---|---|---|
| 10/19/2026 | Listed for sale | $395,000+119.7%$127/sqft |
Source:  MIBOR as distributed by MLS GRID #22131692 Report a problem | ||
| 6/29/2011 | Sold | $179,750-2.8%$58/sqft |
Source: MIBOR as distributed by MLS GRID #21106406 Report a problem | ||
| 5/21/2011 | Listed for sale | $184,900$59/sqft |
Source: CENTURY 21 Scheetz #21106406 Report a problem | ||
| 3/16/2011 | Listing removed | $184,900$59/sqft |
Source: CENTURY 21 Scheetz #21106406 Report a problem | ||
| 7/21/2010 | Listed for sale | $184,900$59/sqft |
Source: CENTURY 21 Scheetz #21037994 Report a problem | ||
Public tax history
| Year | Property taxes | Tax assessment |
|---|---|---|
| 2025 | $4,760 +10.5% | $336,100 -8.5% |
| 2024 | $4,308 +2.9% | $367,200 +9% |
| 2023 | $4,186 +18.2% | $336,800 +5.1% |
| 2022 | $3,543 +6.1% | $320,500 +19% |
| 2021 | $3,337 +6.4% | $269,300 +6.4% |
| 2020 | $3,138 +6.7% | $253,000 +6.6% |
| 2019 | $2,942 +2.5% | $237,300 +5.2% |
| 2018 | $2,871 +4.4% | $225,600 +3.5% |
| 2017 | $2,750 +5.6% | $217,900 +5.9% |
| 2016 | $2,605 +10.8% | $205,800 +4.9% |
| 2014 | $2,352 +5% | $196,200 +2.9% |
| 2013 | $2,240 | $190,700 +2.4% |
| 2012 | $2,240 | $186,300 -8.5% |
| 2011 | -- | $203,700 +23.5% |
| 2010 | $1,650 +7.4% | $165,000 -2.3% |
| 2009 | $1,536 | $168,900 -2.3% |
| 2007 | -- | $172,800 +15.7% |
| 2006 | -- | $149,300 |
| 2005 | -- | $149,300 |
| 2004 | -- | $149,300 |
Find assessor info on the county website
Monthly payment
Est. payment
Payment breakdown
Explore the cost of this home by adjusting the details. Changes won't be saved.Climate risks
Neighborhood: South Perry


Similar homes
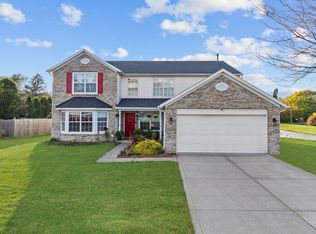
- $420,0004 bd4 ba3.3k sqft4154 Moss Ridge Ln, Indianapolis, IN 46237Active
 MLS ID #22123279, Chelsi Kitchen, Highgarden Real Estate. MIBOR as distributed by MLS GRID
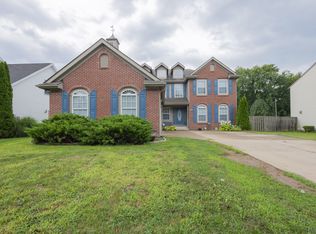
- $385,0005 bd3 ba3.5k sqft7302 Bruin Dr, Indianapolis, IN 46237Active
 MLS ID #22069640, Van Thawng, Diamond Stars Realty LLC. MIBOR as distributed by MLS GRID
- $419,0005 bd3 ba3.9k sqft4221 Southport Trace Dr, Indianapolis, IN 46237Active
 MLS ID #22120207, Monica Lian, CrossRoads Link Realty. MIBOR as distributed by MLS GRID
- $339,9004 bd3 ba2.2k sqft6814 Treyburn Cir, Indianapolis, IN 46237Active
 MLS ID #22106630, Carlos J. Higareda, eXp Realty LLC. MIBOR as distributed by MLS GRID
