Welcome to this spacious 5-bedroom, 2.5-bath home, offering comfort, style, and plenty of room to enjoy! The home features beautiful hardwood flooring, a stunning kitchen with granite island, a bright sunroom, and a 2023-finished basement perfect for a movie or karaoke room. Enjoy the convenience of a huge driveway and a 2025 A/C unit. Ideally located near Target, CVS, restaurants, and everyday essentials, this home combines modern amenities with an unbeatable location. Schedule your tour today!
Active
$429,000
4221 Southport Trace Dr, Indianapolis, IN 46237
5beds
3,995sqft
Residential, Single Family Residence
Built in 2004
0.25 Acres Lot
$-- Zestimate®
$107/sqft
$28/mo HOA
What's special
Bright sunroomHuge drivewayBeautiful hardwood flooring
- 20 hours |
- 251 |
- 18 |
Zillow last checked:
Listing updated:
Listed by:
Monica Lian 317-775-4079,
CrossRoads Link Realty
Source: MIBOR as distributed by MLS GRID,MLS#: 22120207
Facts & features
Interior
Bedrooms & bathrooms
- Bedrooms: 5
- Bathrooms: 3
- Full bathrooms: 2
- 1/2 bathrooms: 1
- Main level bathrooms: 2
- Main level bedrooms: 1
Primary bedroom
- Level: Main
- Area: 270 Square Feet
- Dimensions: 18x15
Bedroom 2
- Level: Upper
- Area: 204 Square Feet
- Dimensions: 17x12
Bedroom 3
- Level: Upper
- Area: 132 Square Feet
- Dimensions: 12x11
Bedroom 4
- Level: Upper
- Area: 195 Square Feet
- Dimensions: 15x13
Bedroom 5
- Level: Upper
- Area: 225 Square Feet
- Dimensions: 15x15
Dining room
- Level: Main
- Area: 110 Square Feet
- Dimensions: 11x10
Kitchen
- Features: Tile-Ceramic
- Level: Main
- Area: 286 Square Feet
- Dimensions: 26x11
Laundry
- Features: Tile-Ceramic
- Level: Main
- Area: 77 Square Feet
- Dimensions: 11x07
Living room
- Level: Basement
- Area: 504 Square Feet
- Dimensions: 28x18
Living room
- Level: Upper
- Area: 240 Square Feet
- Dimensions: 20x12
Living room
- Level: Main
- Area: 288 Square Feet
- Dimensions: 18x16
Sun room
- Level: Main
- Area: 121 Square Feet
- Dimensions: 11x11
Heating
- Heat Pump, Electric
Cooling
- Central Air
Appliances
- Included: Dishwasher, Electric Water Heater, Microwave, Convection Oven, Electric Oven, Refrigerator, Water Softener Owned
Features
- Double Vanity, Kitchen Island, Entrance Foyer, Hardwood Floors, Walk-In Closet(s)
- Flooring: Hardwood
- Windows: Wood Work Painted
- Basement: Finished
- Number of fireplaces: 1
- Fireplace features: Family Room, Wood Burning
Interior area
- Total structure area: 3,995
- Total interior livable area: 3,995 sqft
- Finished area below ground: 799
Property
Parking
- Total spaces: 3
- Parking features: Attached
- Attached garage spaces: 3
Features
- Levels: Two
- Stories: 2
Lot
- Size: 0.25 Acres
Details
- Parcel number: 491509101022000500
- Horse amenities: None
Construction
Type & style
- Home type: SingleFamily
- Architectural style: Traditional
- Property subtype: Residential, Single Family Residence
- Attached to another structure: Yes
Materials
- Vinyl With Brick
- Foundation: Concrete Perimeter
Condition
- New construction: No
- Year built: 2004
Utilities & green energy
- Water: Public
Community & HOA
Community
- Features: Low Maintenance Lifestyle
- Subdivision: Southport Trace
HOA
- Has HOA: Yes
- HOA fee: $165 semi-annually
- HOA phone: 317-706-1706
Location
- Region: Indianapolis
Financial & listing details
- Price per square foot: $107/sqft
- Tax assessed value: $451,800
- Annual tax amount: $5,700
- Date on market: 8/17/2026
- Cumulative days on market: 2 days
Estimated market value
Not available
Estimated sales range
Not available
Not available
Price history
| Date | Event | Price |
|---|---|---|
| 8/17/2026 | Listed for sale | $429,000+17.5%$107/sqft |
Source:  MIBOR as distributed by MLS GRID #22120207 Report a problem MIBOR as distributed by MLS GRID #22120207 Report a problem | ||
| 12/30/2022 | Sold | $365,000-2.7%$91/sqft |
Source: MIBOR as distributed by MLS GRID #21889326 Report a problem | ||
| 12/5/2022 | Pending sale | $375,000$94/sqft |
Source: MIBOR as distributed by MLS GRID #21889326 Report a problem | ||
| 11/14/2022 | Price change | $375,000-3.8%$94/sqft |
Source: MIBOR as distributed by MLS GRID #21889326 Report a problem | ||
| 10/27/2022 | Price change | $389,900-2.5%$98/sqft |
Source: MIBOR as distributed by MLS GRID #21889326 Report a problem | ||
| 10/20/2022 | Listed for sale | $399,900+66.6%$100/sqft |
Source: MIBOR as distributed by MLS GRID #21889326 Report a problem | ||
| 2/24/2017 | Sold | $240,000-2%$60/sqft |
Source: MIBOR as distributed by MLS GRID #21450109 Report a problem | ||
| 12/13/2016 | Price change | $244,900-2%$61/sqft |
Source: Ready To Call Home, LLC #21450109 Report a problem | ||
| 12/9/2016 | Listed for sale | $249,900+47%$63/sqft |
Source: MIBOR REALTOR Association #21450109 Report a problem | ||
| 6/6/2008 | Sold | $170,000-12.1%$43/sqft |
Source: MIBOR as distributed by MLS GRID #2776229 Report a problem | ||
| 12/11/2007 | Sold | $193,353$48/sqft |
Source: Public Record Report a problem | ||
Public tax history
| Year | Property taxes | Tax assessment |
|---|---|---|
| 2025 | $6,047 +15.3% | $451,800 -2% |
| 2024 | $5,246 +8.3% | $461,000 +13.8% |
| 2023 | $4,844 +5.3% | $405,200 +10.4% |
| 2022 | $4,599 +1% | $366,900 +7.2% |
| 2021 | $4,554 +30.3% | $342,100 +1.6% |
| 2020 | $3,495 +7.8% | $336,700 +29.5% |
| 2019 | $3,242 +22.5% | $260,100 +6.3% |
| 2018 | $2,647 -0.8% | $244,600 +21.2% |
| 2017 | $2,669 +12.1% | $201,800 +2% |
| 2016 | $2,380 +2.9% | $197,900 +2.4% |
| 2014 | $2,314 +0.6% | $193,200 |
| 2013 | $2,300 | $193,200 +1.2% |
| 2012 | $2,300 | $191,000 -0.9% |
| 2011 | -- | $192,700 |
| 2010 | $1,927 +4.6% | $192,700 |
| 2009 | $1,842 | $192,700 -0.9% |
| 2007 | -- | $194,500 |
| 2006 | -- | $194,500 |
| 2005 | -- | $194,500 |
Find assessor info on the county website
Monthly payment
Est. payment
Payment breakdown
Explore the cost of this home by adjusting the details. Changes won't be saved.Climate risks
Neighborhood: South Emerson
Nearby schools
GreatSchools rating
- 7/10Jeremiah Gray-Edison Elementary SchoolGrades: 1-5Distance: 0.9 mi
- 6/10Southport 6th Grade AcademyGrades: 6Distance: 1.4 mi
- 4/10Southport High SchoolGrades: 9-12Distance: 2.5 mi
- $343,5004 bd3 ba2.7k sqft4229 Southport Trace Dr, Indianapolis, IN 46237Off Market
- $282,5004 bd3 ba1.9k sqft4213 Southport Trace Dr, Indianapolis, IN 46237Off Market
- $327,4004 bd2 ba2.5k sqft4237 Southport Trace Dr, Indianapolis, IN 46237Off Market
- $366,2004 bd2 ba3.1k sqft4205 Southport Trace Dr, Indianapolis, IN 46237Off Market
- $237,0003 bd2 ba1.2k sqft4226 Busy Bee Ln, Indianapolis, IN 46237Off Market
- $204,9003 bd0 ba1.3k sqft4224 Busy Bee Ln, Indianapolis, IN 46237Off Market
- $340,2004 bd3 ba3.5k sqft4220 Southport Trace Dr, Indianapolis, IN 46237Off Market
- $399,6004 bd3 ba3.1k sqft4228 Southport Trace Dr, Indianapolis, IN 46237Off Market
A local agent can set up tours, give advice and negotiate with sellers.
Similar homes
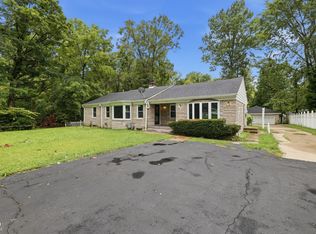
- $439,0004 bd3 ba3k sqft6204 Madison Ave, Indianapolis, IN 46227Active
 MLS ID #22119962, Jessica Hamby, eXp Realty, LLC. MIBOR as distributed by MLS GRID
 - $400,0005 bd3 ba3.5k sqft7302 Bruin Dr, Indianapolis, IN 46237Active
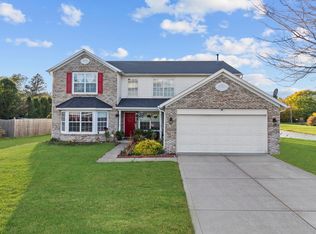 MLS ID #22069640, Van Thawng, Diamond Stars Realty LLC. MIBOR as distributed by MLS GRID
 - $--5 bd4 ba2.8k sqft3923 Dahoma Dr, Indianapolis, IN 46237Auction
 ServiceLink Auction
 - $439,9005 bd5 ba4.3k sqft6525 Fiesta St, Indianapolis, IN 46237Active
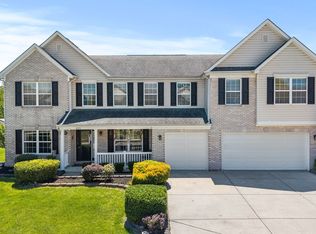 MLS ID #22102373, Sean Daniels, Daniels Real Estate. MIBOR as distributed by MLS GRID
 - $379,9004 bd3 ba2.2k sqft6814 Treyburn Cir, Indianapolis, IN 46237ActiveMLS ID #22106630, Carlos Higareda, eXp Realty LLC. MIBOR as distributed by MLS GRID
- $365,0005 bd3 ba3.2k sqft4804 Spring Flower Ct, Indianapolis, IN 46237ActiveMLS ID #22115302, Pembroke Cornelius, Ever Real Estate, LLC. MIBOR as distributed by MLS GRID
- $510,0004 bd4 ba4k sqft4761 Moss Ln, Indianapolis, IN 46237ActiveMLS ID #22091266, Andrew Prince, CENTURY 21 Scheetz. MIBOR as distributed by MLS GRID
- $350,0003 bd2 ba2.4k sqft7455 Tarragon Pl, Indianapolis, IN 46237ActiveMLS ID #22119639, Alexander Moore, FULL CANOPY REAL ESTATE, LLC. MIBOR as distributed by MLS GRID
- $379,9994 bd3 ba2.6k sqft7802 Santolina Dr, Indianapolis, IN 46237ActiveMLS ID #22114493, Tia Vote, eXp Realty, LLC. MIBOR as distributed by MLS GRID
- $305,0004 bd3 ba2.3k sqft5502 Floating Leaf Dr, Indianapolis, IN 46237ActiveMLS ID #22120522, Rolland Vickrey, Harcourt Real Estate Team. MIBOR as distributed by MLS GRID
- $365,0003 bd3 ba2.7k sqft5638 Gray Rd, Indianapolis, IN 46237ActiveMLS ID #22116419, Steven Koleno, Beycome Brokerage Realty LLC. MIBOR as distributed by MLS GRID
- $398,9904 bd3 ba3k sqft8223 Morera Ct, Indianapolis, IN 46237ActiveMLS ID #22100795, Van Thawng, eXp Realty, LLC. MIBOR as distributed by MLS GRID
- $--3 bd2 ba2.1k sqft5807 Timber Lake Way, Indianapolis, IN 46237AuctionXome
- $329,9994 bd3 ba2k sqft6520 Kentland Dr, Indianapolis, IN 46237ActiveMLS ID #22119682, Kimberly Lyon, Hoosier, REALTORS®. MIBOR as distributed by MLS GRID
- $350,0004 bd3 ba3k sqft6753 Kentland Cir, Indianapolis, IN 46237ActiveMLS ID #22112305, Jonathan Hopson, F.C. Tucker Company. MIBOR as distributed by MLS GRID
- $596,9004 bd4 ba4.6k sqft4814 Goldenrain Ct, Indianapolis, IN 46237ActiveMLS ID #22109517, Jason Williamson, RE/MAX Advanced Realty. MIBOR as distributed by MLS GRID
- $365,4004 bd3 ba2.9k sqft6551 Calla Lily Dr, Indianapolis, IN 46237ActiveMLS ID #22093135, Matthew Mielke, Envoy Real Estate, LLC. MIBOR as distributed by MLS GRID
- $399,0003 bd3 ba2k sqft6648 McFarland Rd, Indianapolis, IN 46227ActiveMLS ID #22112688, Whitney Christy, Ever Real Estate, LLC. MIBOR as distributed by MLS GRID
- $439,9004 bd3 ba2.4k sqft142 E Banta Rd, Indianapolis, IN 46227ActiveMLS ID #22103381, Lora Reynolds, Epique Inc. MIBOR as distributed by MLS GRID
- $350,0005 bd4 ba2.1k sqft2180 Cleveland St, Beech Grove, IN 46107ActiveMLS ID #22120383, Sarah Fishburn, F.C. Tucker Company. MIBOR as distributed by MLS GRID
