Presenting an exceptional single-family residence at 6525 Fiesta ST, INDIANAPOLIS, IN, USA. Constructed in 2002, this attractive property spans 4310 square feet of living space, offering an expansive and well-maintained environment for discerning homeowners. The kitchen is thoughtfully appointed with a double oven, stone counters, and a central island, providing both functionality and an elegant aesthetic for culinary endeavors. A selection of bathrooms within the residence offers a double vanity and a walk-in shower, enhancing daily routines with convenience and sophisticated design. One of the five bedrooms features an ensuite bathroom, a walk-in closet, an accent wall, and a distinctive stone wall, creating a private and refined retreat. This property further includes a private yard, a dedicated laundry room, a built-in garage, a patio, and a porch, each contributing to a comprehensive and comfortable living experience across its two stories. We invite you to explore this distinguished property and envision the possibilities it holds for an elevated lifestyle.
Active
$439,900
6525 Fiesta St, Indianapolis, IN 46237
5beds
4,310sqft
Residential, Single Family Residence
Built in 2002
0.28 Acres Lot
$-- Zestimate®
$102/sqft
$23/mo HOA
What's special
Accent wallBuilt-in garageStone countersPrivate yardCentral islandDedicated laundry roomEnsuite bathroom
- 153 days
- 495
- 34
Zillow last checked:
Listing updated:
Listed by:
Sean Daniels sean@danielsrealestate.com,
Daniels Real Estate
Source: MIBOR as distributed by MLS GRID,MLS#: 22102373
Facts & features
Interior
Bedrooms & bathrooms
- Bedrooms: 5
- Bathrooms: 5
- Full bathrooms: 4
- 1/2 bathrooms: 1
- Main level bathrooms: 2
- Main level bedrooms: 1
Primary bedroom
- Level: Upper
- Area: 580 Square Feet
- Dimensions: 29x20
Bedroom 2
- Level: Upper
- Area: 154 Square Feet
- Dimensions: 14x11
Bedroom 3
- Level: Upper
- Area: 216 Square Feet
- Dimensions: 18x12
Bedroom 4
- Level: Upper
- Area: 168 Square Feet
- Dimensions: 14x12
Bedroom 5
- Level: Main
- Area: 196 Square Feet
- Dimensions: 14x14
Breakfast room
- Features: Tile-Ceramic
- Level: Main
- Area: 110 Square Feet
- Dimensions: 11x10
Dining room
- Level: Main
- Area: 154 Square Feet
- Dimensions: 14x11
Family room
- Features: Other
- Level: Main
- Area: 414 Square Feet
- Dimensions: 23x18
Kitchen
- Features: Tile-Ceramic
- Level: Main
- Area: 140 Square Feet
- Dimensions: 14x10
Laundry
- Level: Upper
- Area: 120 Square Feet
- Dimensions: 12x10
Living room
- Level: Main
- Area: 192 Square Feet
- Dimensions: 16x12
Loft
- Level: Upper
- Area: 168 Square Feet
- Dimensions: 14x12
Heating
- Forced Air, Natural Gas
Cooling
- Central Air
Appliances
- Included: Gas Cooktop, Dishwasher, Dryer, Disposal, Gas Water Heater, MicroHood, Double Oven, Refrigerator, Washer, Water Softener Owned
Features
- Cathedral Ceiling(s), Walk-In Closet(s), Breakfast Bar, Ceiling Fan(s), High Speed Internet, Wired for Data, In-Law Floorplan, Kitchen Island, Pantry
- Flooring: In-Law Floorplan
- Windows: Wood Work Painted
- Has basement: No
- Number of fireplaces: 1
- Fireplace features: Family Room, Gas Log, Primary Bedroom
Interior area
- Total structure area: 4,310
- Total interior livable area: 4,310 sqft
Video & virtual tour
Property
Parking
- Total spaces: 3
- Parking features: Attached
- Attached garage spaces: 3
- Details: Garage Parking Other(Finished Garage, Service Door)
Features
- Levels: Two
- Stories: 2
- Patio & porch: Patio, Covered
- Fencing: Fenced,Full
- Has view: Yes
- View description: Pond
- Water view: Pond
- Waterfront features: Pond
Lot
- Size: 0.28 Acres
- Features: Rural - Subdivision, Sidewalks, Street Lights
Details
- Parcel number: 491502117046000300
- Horse amenities: None
Construction
Type & style
- Home type: SingleFamily
- Architectural style: Traditional
- Property subtype: Residential, Single Family Residence
Materials
- Brick, Vinyl With Brick
- Foundation: Slab
Condition
- New construction: No
- Year built: 2002
Utilities & green energy
- Water: Public
Community & HOA
Community
- Subdivision: Burton Crossing
HOA
- Has HOA: Yes
- Services included: Entrance Common, Insurance, Nature Area, ParkPlayground
- HOA fee: $275 annually
Location
- Region: Indianapolis
Financial & listing details
- Price per square foot: $102/sqft
- Tax assessed value: $366,900
- Annual tax amount: $7,124
- Date on market: 5/15/2026
- Cumulative days on market: 96 days
Estimated market value
Not available
Estimated sales range
Not available
Not available
Price history
| Date | Event | Price |
|---|---|---|
| 6/13/2026 | Price change | $439,900-2.2%$102/sqft |
Source:  MIBOR as distributed by MLS GRID #22102373 Report a problem MIBOR as distributed by MLS GRID #22102373 Report a problem | ||
| 5/15/2026 | Listed for sale | $449,900+199.9%$104/sqft |
Source: MIBOR as distributed by MLS GRID #22102373 Report a problem | ||
| 9/16/2010 | Sold | $150,000-25%$35/sqft |
Source: MIBOR as distributed by MLS GRID #21000279 Report a problem | ||
| 9/2/2010 | Pending sale | $200,000$46/sqft |
Source: Carpenter Realtors #21000279 Report a problem | ||
| 8/13/2010 | Listed for sale | $200,000-9.1%$46/sqft |
Source: Carpenter Realtors #21000279 Report a problem | ||
| 1/5/2010 | Listed for sale | $220,000$51/sqft |
Source: Carpenter Realtors #21000279 Report a problem | ||
Public tax history
| Year | Property taxes | Tax assessment |
|---|---|---|
| 2025 | $7,124 +125.1% | $366,900 +3% |
| 2024 | $3,165 -2.2% | $356,200 +12.5% |
| 2023 | $3,235 +5.8% | $316,500 -2.2% |
| 2022 | $3,058 +4.8% | $323,500 +5.8% |
| 2021 | $2,917 +10.8% | $305,800 +4.8% |
| 2020 | $2,632 +2.7% | $291,700 +10.8% |
| 2019 | $2,564 -47.3% | $263,200 +2.7% |
| 2018 | $4,863 +3.6% | $256,400 +13.7% |
| 2017 | $4,694 +119.1% | $225,500 +1.6% |
| 2016 | $2,142 -1.6% | $221,900 +1.9% |
| 2014 | $2,177 +5.3% | $217,700 -1.8% |
| 2013 | $2,068 | $221,700 +7.2% |
| 2012 | $2,068 | $206,800 -1.2% |
| 2011 | -- | $209,300 -5.8% |
| 2010 | $2,223 | $222,300 |
| 2009 | $2,223 | $222,300 -4.6% |
| 2007 | -- | $233,100 |
| 2006 | -- | $233,100 +12.5% |
| 2005 | -- | $207,200 |
| 2004 | -- | $207,200 |
Find assessor info on the county website
Monthly payment
Est. payment
Payment breakdown
Explore the cost of this home by adjusting the details. Changes won't be saved.Climate risks
Neighborhood: Galludet
- $384,6004 bd1 ba2.9k sqft6533 Fiesta St, Indianapolis, IN 46237Off Market
- $338,0004 bd1 ba3.8k sqft5933 Thompson Park Blvd, Indianapolis, IN 46237Off Market

- $314,0004 bd3 ba2.4k sqft5925 Thompson Park Blvd, Indianapolis, IN 46237Off Market
- $332,3004 bd3 ba3.8k sqft6526 Fiesta St, Indianapolis, IN 46237Off Market
Similar homes
- $309,5004 bd2 ba2.2k sqft5629 Olive Branch Way, Indianapolis, IN 46237Active
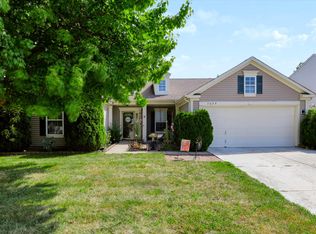 MLS ID #22131511, Jan Brown, United Real Estate Indpls. MIBOR as distributed by MLS GRID
 - $430,0004 bd4 ba3.3k sqft4154 Moss Ridge Ln, Indianapolis, IN 46237Active
 MLS ID #22123279, Chelsi Kitchen, Highgarden Real Estate. MIBOR as distributed by MLS GRID
 - $390,0005 bd3 ba3.5k sqft7302 Bruin Dr, Indianapolis, IN 46237Active
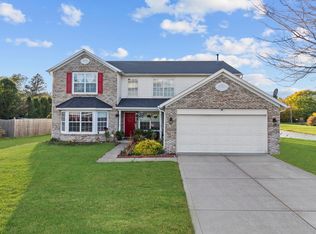 MLS ID #22069640, Van Thawng, Diamond Stars Realty LLC. MIBOR as distributed by MLS GRID
 - $359,9004 bd3 ba2.2k sqft6814 Treyburn Cir, Indianapolis, IN 46237Active
 MLS ID #22106630, Carlos Higareda, eXp Realty LLC. MIBOR as distributed by MLS GRID
