This Beautiful Custom Built Home can be yours! What are you waiting for? Come check out this stunning 4 bedroom 2.5 bath with a 3 car garage home in much desired Glen Ridge Estates. From the moment you step into this stunning home you will fall in love. The grand entry with designer lighting that leads you directly into the oversized updated kitchen with beautiful quartz countertops. Depending on your day, you can just sit and relax in the family room by the gas log fireplace or step out into your screened in porch to enjoy the view of your beautiful back yard and feel the breeze against your skin. Let us not forget that there is a large bonus room upstairs that you can create your own ideal space with, from an exercise room, to a sitting room or maybe you just really want to create an oversized designer closet, just so many possibilities for this additional space. Every item in this home from the lighting to the countertops and accessories have been chosen to maximize the comfort, convenience and aesthetic appeal and is ready for you. Schedule your showing today.
Active
$575,000
6054 Easy Ln, Indianapolis, IN 46259
4beds
2,906sqft
Residential, Single Family Residence
Built in 2004
0.38 Acres Lot
$-- Zestimate®
$198/sqft
$38/mo HOA
What's special
Beautiful quartz countertopsScreened in porchOversized updated kitchenLarge bonus room upstairs
- 138 days
- 201
- 16
Zillow last checked:
Listing updated:
Listed by:
Patricia Cavanaugh patty@homeboundre.com,
Home Bound Real Estate LLC
Source: MIBOR as distributed by MLS GRID,MLS#: 22105106
Facts & features
Interior
Bedrooms & bathrooms
- Bedrooms: 4
- Bathrooms: 3
- Full bathrooms: 2
- 1/2 bathrooms: 1
- Main level bathrooms: 1
Primary bedroom
- Level: Upper
- Area: 208 Square Feet
- Dimensions: 16x13
Bedroom 2
- Level: Upper
- Area: 154 Square Feet
- Dimensions: 14x11
Bedroom 3
- Level: Upper
- Area: 143 Square Feet
- Dimensions: 13x11
Bedroom 4
- Level: Upper
- Area: 132 Square Feet
- Dimensions: 12x11
Bonus room
- Level: Upper
- Area: 220 Square Feet
- Dimensions: 20x11
Dining room
- Level: Main
- Area: 140 Square Feet
- Dimensions: 14x10
Family room
- Level: Main
- Area: 225 Square Feet
- Dimensions: 15x15
Kitchen
- Level: Main
- Area: 276 Square Feet
- Dimensions: 23x12
Laundry
- Level: Main
- Area: 108 Square Feet
- Dimensions: 12x09
Living room
- Level: Main
- Area: 156 Square Feet
- Dimensions: 13x12
Heating
- Forced Air, Natural Gas
Cooling
- Central Air
Appliances
- Included: Dishwasher, Dryer, Disposal, Gas Water Heater, Electric Oven, Refrigerator, Washer
Features
- Attic Pull Down Stairs, High Ceilings, Kitchen Island, Entrance Foyer, Pantry, Walk-In Closet(s)
- Has basement: No
- Attic: Pull Down Stairs
- Number of fireplaces: 1
- Fireplace features: Family Room, Gas Log
Interior area
- Total structure area: 2,906
- Total interior livable area: 2,906 sqft
Property
Parking
- Total spaces: 3
- Parking features: Attached
- Attached garage spaces: 3
Features
- Levels: Two
- Stories: 2
- Patio & porch: Covered, Screened
- Fencing: Fenced,Full
Lot
- Size: 0.38 Acres
- Features: Curbs, Sidewalks, Street Lights, Mature Trees
Details
- Parcel number: 491512106009000300
- Horse amenities: None
Construction
Type & style
- Home type: SingleFamily
- Architectural style: Traditional
- Property subtype: Residential, Single Family Residence
Materials
- Brick, Vinyl Siding
- Foundation: Slab
Condition
- New construction: No
- Year built: 2004
Utilities & green energy
- Water: Public
Community & HOA
Community
- Subdivision: Glen Ridge Estates
HOA
- Has HOA: Yes
- Amenities included: Insurance, Snow Removal
- Services included: Entrance Common, Insurance, Snow Removal
- HOA fee: $460 annually
- HOA phone: 317-541-0000
Location
- Region: Indianapolis
Financial & listing details
- Price per square foot: $198/sqft
- Tax assessed value: $356,300
- Annual tax amount: $3,382
- Date on market: 5/30/2026
- Cumulative days on market: 31 days
Estimated market value
Not available
Estimated sales range
Not available
Not available
Price history
| Date | Event | Price |
|---|---|---|
| 5/30/2026 | Listed for sale | $575,000$198/sqft |
Source:  MIBOR as distributed by MLS GRID #22105106 Report a problem MIBOR as distributed by MLS GRID #22105106 Report a problem | ||
| 10/2/2025 | Listing removed | $575,000$198/sqft |
Source: MIBOR as distributed by MLS GRID #22034308 Report a problem | ||
| 6/5/2025 | Price change | $575,000-1.7%$198/sqft |
Source: MIBOR as distributed by MLS GRID #22034308 Report a problem | ||
| 4/11/2025 | Listed for sale | $585,000+6.4%$201/sqft |
Source: Owner Report a problem | ||
| 4/28/2022 | Listing removed | -- |
Source: MIBOR as distributed by MLS GRID #21842631 Report a problem | ||
| 3/12/2022 | Listed for sale | $549,900+57.1%$189/sqft |
Source: MIBOR as distributed by MLS GRID #21842631 Report a problem | ||
| 6/9/2021 | Sold | $350,000$120/sqft |
Source: MIBOR as distributed by MLS GRID #21787359 Report a problem | ||
| 6/3/2021 | Pending sale | $350,000$120/sqft |
Source: MIBOR as distributed by MLS GRID #21787359 Report a problem | ||
| 6/1/2021 | Price change | $350,000-6.7%$120/sqft |
Source: MIBOR as distributed by MLS GRID #21787359 Report a problem | ||
| 5/16/2021 | Listed for sale | $375,000$129/sqft |
Source: MIBOR as distributed by MLS GRID #21785526 Report a problem | ||
Public tax history
| Year | Property taxes | Tax assessment |
|---|---|---|
| 2025 | $3,382 +1.9% | $356,300 +5.4% |
| 2024 | $3,320 -1% | $338,200 +1.9% |
| 2023 | $3,354 +18.7% | $332,000 -1% |
| 2022 | $2,825 +3.6% | $335,400 +18.7% |
| 2021 | $2,726 +16.1% | $282,500 -6.8% |
| 2020 | $2,348 +2% | $303,100 +29.1% |
| 2019 | $2,303 +4.3% | $234,800 +2% |
| 2018 | $2,207 -1.9% | $230,300 +5.9% |
| 2017 | $2,251 +5.7% | $217,500 +0.6% |
| 2016 | $2,129 +11.4% | $216,100 +13.1% |
| 2014 | $1,911 -3.4% | $191,100 |
| 2013 | $1,978 | $191,100 -3.4% |
| 2012 | $1,978 | $197,800 -15.3% |
| 2011 | -- | $233,400 |
| 2010 | $2,334 0% | $233,400 |
| 2009 | $2,334 | $233,400 +0.7% |
| 2007 | -- | $231,700 |
Find assessor info on the county website
Monthly payment
Est. payment
Payment breakdown
Explore the cost of this home by adjusting the details. Changes won't be saved.Climate risks
Neighborhood: Galludet
Nearby schools
Schools provided by the listing agent
- Middle: Franklin Central Junior High
Source: MIBOR as distributed by MLS GRID. This data may not be complete. We recommend contacting the local school district to confirm school assignments for this home.

Similar homes
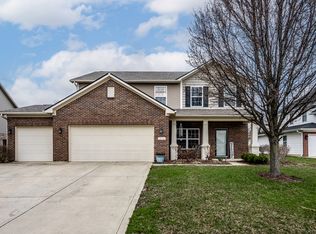
- $625,0004 bd3 ba4k sqft6413 Bastani Pl, Indianapolis, IN 46237Active
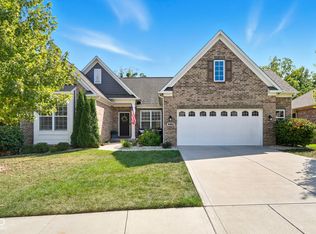 MLS ID #22130461, Noelle Hans-Daniels, The Agency Indy. MIBOR as distributed by MLS GRID
 - $365,0004 bd3 ba2.7k sqft8615 Aberdeenshire Ct, Indianapolis, IN 46259Active
 MLS ID #22122788, Emily Brewer, Redfin Corporation. MIBOR as distributed by MLS GRID
 - $419,0004 bd3 ba4.1k sqft7854 Bayard Dr, Indianapolis, IN 46259Active
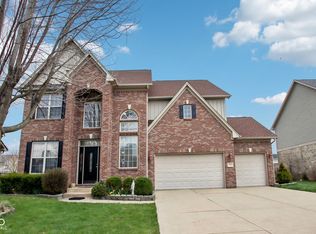 MLS ID #22082786, Jennifer Butts, F.C. Tucker Company. MIBOR as distributed by MLS GRID
 - $439,9005 bd5 ba4.3k sqft6525 Fiesta St, Indianapolis, IN 46237Active
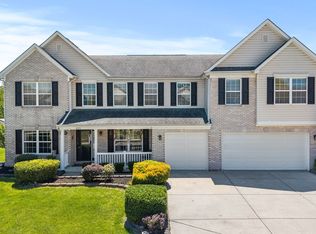 MLS ID #22102373, Sean Daniels, Daniels Real Estate. MIBOR as distributed by MLS GRID
