Get ready to dive into the good life at 7172 W Anton WAY! Built in 1987, this 2782 square foot single family residence has been well maintained and practically winks at you with its attractive charm. This isn't just a house; it's your personal playground with a beautiful fenced back yard and in ground pool! The kitchen features granite counters with newer sleek stainless steel appliances and a convenient peninsula. The great room features a masonary fireplace and is large enough for entertaining. The sun porch is a great place to enjoy early mornings, mid day naps and evening sunsets! Primary bath features a walk-in shower and walk in closet. There's also an extra shower in the laundry room with an entrance from the backyard to rinse off after working in the yard. The attached garage has plenty of room for a work shop area. The entire home has many updates in the last 6 years. Just to mention a few, new LVP flooring, new paint, new tile and tub, HVAC replaced, and so much more! This delightful dwelling, spread across two stories with four bedrooms, two full bathrooms, and one half bathroom, is ready to make your everyday feel like a permanent vacation!
Active
Price cut: $9.1K (7/10)
$519,900
7172 W Anton Way, New Palestine, IN 46163
4beds
2,782sqft
:
Get pre-qualified$3,262/mo
Residential, Single Family Residence
Built in 1987
0.56 Acres Lot
$-- Zestimate®
$187/sqft
$4/mo HOA
What's special
Masonary fireplaceIn ground poolFour bedroomsNew tile and tubGranite countersNew paintConvenient peninsula
- 62 days |
- 1,277 |
- 69 |
Likely to sell faster than
Zillow last checked:
Listing updated:
Listed by:
Edie Horan 317-850-1292,
Home Bound Real Estate LLC
Source: MIBOR as distributed by MLS GRID,MLS#: 22105169
Facts & features
Interior
Bedrooms & bathrooms
- Bedrooms: 4
- Bathrooms: 3
- Full bathrooms: 2
- 1/2 bathrooms: 1
- Main level bathrooms: 1
Primary bedroom
- Level: Upper
- Area: 221 Square Feet
- Dimensions: 17x13
Bedroom 2
- Level: Upper
- Area: 168 Square Feet
- Dimensions: 14x12
Bedroom 3
- Level: Upper
- Area: 156 Square Feet
- Dimensions: 13x12
Bedroom 4
- Level: Upper
- Area: 156 Square Feet
- Dimensions: 13x12
Breakfast room
- Level: Main
- Area: 180 Square Feet
- Dimensions: 15x12
Dining room
- Level: Main
- Area: 182 Square Feet
- Dimensions: 14x13
Great room
- Level: Main
- Area: 520 Square Feet
- Dimensions: 26x20
Kitchen
- Level: Main
- Area: 144 Square Feet
- Dimensions: 12x12
Laundry
- Level: Main
- Area: 72 Square Feet
- Dimensions: 9x8
Sun room
- Level: Main
- Area: 228 Square Feet
- Dimensions: 19x12
Heating
- Forced Air, Electric, Natural Gas
Cooling
- Central Air
Appliances
- Included: Dishwasher, Dryer, Disposal, Gas Oven, Refrigerator, Washer, Gas Water Heater, Water Softener Owned
- Laundry: Main Level
Features
- Attic Access, Tray Ceiling(s), Walk-In Closet(s), Hardwood Floors, Ceiling Fan(s), Pantry
- Flooring: Hardwood
- Has basement: No
- Attic: Access Only
- Number of fireplaces: 1
- Fireplace features: Family Room
Interior area
- Total structure area: 2,782
- Total interior livable area: 2,782 sqft
Video & virtual tour
Property
Parking
- Total spaces: 2
- Parking features: Attached
- Attached garage spaces: 2
Features
- Levels: Two
- Stories: 2
- Patio & porch: Glass Enclosed
- Exterior features: Gas Grill
- Pool features: In Ground
Lot
- Size: 0.56 Acres
- Features: Rural - Subdivision, Mature Trees
Details
- Additional structures: Barn Mini
- Parcel number: 300926106019000012
- Horse amenities: None
Construction
Type & style
- Home type: SingleFamily
- Architectural style: Traditional
- Property subtype: Residential, Single Family Residence
Materials
- Brick
- Foundation: Block
Condition
- New construction: No
- Year built: 1987
Utilities & green energy
- Electric: 200+ Amp Service
- Water: Private
- Utilities for property: Electricity Connected
Community & HOA
Community
- Subdivision: Schildmeier Woods
HOA
- Has HOA: Yes
- Services included: Association Home Owners
- HOA fee: $50 annually
Location
- Region: New Palestine
Financial & listing details
- Price per square foot: $187/sqft
- Tax assessed value: $461,900
- Annual tax amount: $4,800
- Date on market: 5/31/2026
- Cumulative days on market: 63 days
- Electric utility on property: Yes
Estimated market value
Not available
Estimated sales range
Not available
Not available
Price history
| Date | Event | Price |
|---|---|---|
| 7/10/2026 | Price change | $519,900-1.7%$187/sqft |
Source:  MIBOR as distributed by MLS GRID #22105169 Report a problem MIBOR as distributed by MLS GRID #22105169 Report a problem | ||
| 6/22/2026 | Price change | $529,000-1.9%$190/sqft |
Source: MIBOR as distributed by MLS GRID #22105169 Report a problem | ||
| 6/21/2026 | Price change | $539,000-1.8%$194/sqft |
Source: MIBOR as distributed by MLS GRID #22105169 Report a problem | ||
| 6/8/2026 | Price change | $549,000-1.8%$197/sqft |
Source: MIBOR as distributed by MLS GRID #22105169 Report a problem | ||
| 5/31/2026 | Listed for sale | $559,000+86.4%$201/sqft |
Source: MIBOR as distributed by MLS GRID #22105169 Report a problem | ||
| 5/10/2017 | Sold | $299,900$108/sqft |
Source: MIBOR as distributed by MLS GRID #21474702 Report a problem | ||
| 3/28/2017 | Listed for sale | $299,900$108/sqft |
Source: Hoosier, REALTORS #21474702 Report a problem | ||
Public tax history
| Year | Property taxes | Tax assessment |
|---|---|---|
| 2025 | $3,603 -1.8% | $461,900 +10.8% |
| 2024 | $3,667 -43.2% | $416,700 -0.4% |
| 2023 | $6,454 +94.6% | $418,300 +15.6% |
| 2022 | $3,317 +10.8% | $361,700 +11.2% |
| 2021 | $2,994 +3.2% | $325,300 +3.7% |
| 2020 | $2,902 +6% | $313,600 +6.3% |
| 2019 | $2,738 -23.6% | $295,000 +2.4% |
| 2018 | $3,584 +90.1% | $288,000 +11.3% |
| 2017 | $1,885 | $258,700 +0.3% |
| 2016 | $1,885 -7% | $257,800 +9.9% |
| 2014 | $2,026 +6.3% | $234,500 +2.4% |
| 2013 | $1,905 -16.8% | $229,100 -2.2% |
| 2012 | $2,290 +0.5% | $234,300 -2.3% |
| 2011 | $2,279 +5.5% | $239,900 -1.8% |
| 2010 | $2,160 -3.8% | $244,300 |
| 2009 | $2,245 -16.9% | $244,300 +0.8% |
| 2007 | $2,701 -16.2% | $242,300 +3.9% |
| 2006 | $3,223 | $233,100 |
| 2005 | -- | $233,100 |
Find assessor info on the county website
Monthly payment
Est. payment
Payment breakdown
Explore the cost of this home by adjusting the details. Changes won't be saved.Climate risks
Neighborhood: 46163
Nearby schools
GreatSchools rating
- 8/10New Palestine Elementary SchoolGrades: PK-4Distance: 2.3 mi
- 8/10New Palestine Jr High SchoolGrades: 7-8Distance: 2.4 mi
- 10/10New Palestine High SchoolGrades: 9-12Distance: 2.4 mi
Schools provided by the listing agent
- High: New Palestine High School
Source: MIBOR as distributed by MLS GRID. This data may not be complete. We recommend contacting the local school district to confirm school assignments for this home.
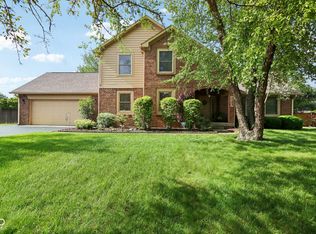
- $385,0004 bd3 ba2.2k sqft7192 W Anton Way, New Palestine, IN 46163Sold
- $376,4003 bd2 ba1.8k sqft7154 W Anton Way, New Palestine, IN 46163Off Market
- $344,4003 bd2 ba1.7k sqft7136 W Anton Way, New Palestine, IN 46163Off Market
- $415,1005 bd2 ba2.2k sqft7216 W Anton Way, New Palestine, IN 46163Off Market
- $374,6003 bd2 ba2k sqft7175 W Anton Way, New Palestine, IN 46163Off Market
- $363,3003 bd2 ba2k sqft7155 W Anton Way, New Palestine, IN 46163Off Market
- $465,5004 bd3 ba2.5k sqft7193 W Anton Way, New Palestine, IN 46163Off Market
- $483,6005 bd4 ba3.1k sqft7175 W Christian Dr, New Palestine, IN 46163Off Market
A local agent can set up tours, give advice and negotiate with sellers.
Similar homes
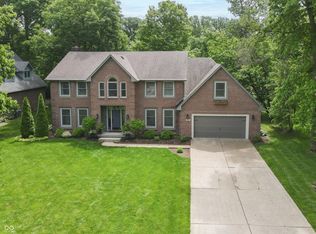
- $554,9004 bd3 ba3.2k sqft3805 S Village Dr, New Palestine, IN 46163Active
 MLS ID #22099587, Steven Koleno, Beycome Brokerage Realty LLC. MIBOR as distributed by MLS GRID
 - $575,0004 bd3 ba3.6k sqft3897 S Woodfield Dr, New Palestine, IN 46163Active
 MLS ID #22115832, Jean Graham, New Quantum Realty Group. MIBOR as distributed by MLS GRID
 - $430,0003 bd2 ba3k sqft7280 W Anton Way, New Palestine, IN 46163For Sale By Owner

- $--4 bd3 ba2.9k sqft2383 S Richman Ct, New Palestine, IN 46163Auction
 Auction.com 1
 - $574,9004 bd4 ba2.8k sqft1846 S Fox Cove Blvd, New Palestine, IN 46163ActiveMLS ID #22103393, Gina Rininger, Crossroads Real Estate Group LLC. MIBOR as distributed by MLS GRID
- $389,0003 bd2 ba2.1k sqft7062 W Christian Dr, New Palestine, IN 46163ActiveMLS ID #22108374, Tony Papalia, New Quantum Realty Group. MIBOR as distributed by MLS GRID
- $265,0003 bd3 ba2.2k sqft5586 W Beechwood Ln, New Palestine, IN 46163ActiveMLS ID #22117701, Christopher Jarrett, Highgarden Real Estate. MIBOR as distributed by MLS GRID
- $425,0004 bd3 ba2.5k sqft5225 W Stonehaven Ln, New Palestine, IN 46163ActiveMLS ID #22104493, Joseph Buttler, Indy Crossroads Realty Group. MIBOR as distributed by MLS GRID
- $389,9005 bd3 ba2.2k sqft5835 W Countryside Ct, New Palestine, IN 46163ActiveMLS ID #22112043, Sally Wilburn, Crossroads Real Estate Group LLC. MIBOR as distributed by MLS GRID
- $415,0003 bd3 ba2.6k sqft2946 S Colton Rd, New Palestine, IN 46163ActiveMLS ID #22107300, Katrin Hoffman, RE/MAX Advanced Realty. MIBOR as distributed by MLS GRID
- $445,0003 bd2 ba2.5k sqft4838 W Cedar Creek Pl, New Palestine, IN 46163ActiveMLS ID #22105104, Jamie Suchotzky, Red Hot, REALTORS LLC. MIBOR as distributed by MLS GRID
- $449,0005 bd3 ba3.4k sqft4092 S Stonebridge Ct, New Palestine, IN 46163ActiveMLS ID #22104392, Paul Kinslow, eXp Realty LLC. MIBOR as distributed by MLS GRID
- $350,0002 bd3 ba1.8k sqft5037 W Us Highway 52, New Palestine, IN 46163ActiveMLS ID #22116655, Joshua Ember, F.C. Tucker Company. MIBOR as distributed by MLS GRID
- $415,0004 bd3 ba2.2k sqft3268 S Cordell Rd, New Palestine, IN 46163ActiveMLS ID #22111266, Sarah O'Donnell, F.C. Tucker Company. MIBOR as distributed by MLS GRID
- $447,4455 bd4 ba3k sqft7776 Magnolia St, New Palestine, IN 46163ActiveMIBOR as distributed by MLS GRID
- $535,0005 bd4 ba3.5k sqft10414 E Quiet Dr, Indianapolis, IN 46239ActiveMLS ID #22099942, Missy Ackerman, F.C. Tucker Company. MIBOR as distributed by MLS GRID
- $484,9004 bd3 ba2.6k sqft4724 White Willow Way, New Palestine, IN 46163ActiveMLS ID #22099650, Sarah O'Donnell, F.C. Tucker Company. MIBOR as distributed by MLS GRID
- from $397,0004 bd3 ba2.3k sqftHolcombe Plan, Fields at Sugar Creek, New Palestine, IN 46163New ConstructionDR Horton
- $269,9003 bd2 ba1.5k sqft3426 S Leonard Rd, New Palestine, IN 46163ActiveMLS ID #22117306, Jackie Lovell, New Quantum Realty Group. MIBOR as distributed by MLS GRID
- $339,9004 bd3 ba2.8k sqft2451 S Woodgrove Way, New Palestine, IN 46163ActiveMLS ID #22111650, Art Johnson, F.C. Tucker Company. MIBOR as distributed by MLS GRID
