Welcome home to this exceptional custom-built brick ranch perfectly positioned on a picturesque lot with a private lake view. Combining timeless craftsmanship with modern comfort, this beautifully maintained home offers the peaceful lifestyle you've been searching for. Step inside and be greeted by a spacious great room highlighted by soaring cathedral ceilings and a cozy electric fireplace, creating the perfect gathering space for family and friends. The spacious kitchen features tile flooring, a stylish backsplash, under-cabinet lighting, a generous pantry, and all appliances included. A sunny breakfast area flows seamlessly into a gorgeous sunroom flooded with natural light, perfect for morning coffee or relaxing with a good book. The formal dining room offers an elegant setting for holiday dinners and special occasions. Designed with privacy in mind, the split-bedroom floor plan separates the spacious primary suite from the secondary bedrooms. The owner's retreat features double vanities, walk-in closet, a walk-in shower, and a separate soaking tub for a true spa-like experience. Two additional bedrooms and a full bath are thoughtfully situated on the opposite side of the home. Upstairs, you'll find a versatile loft space along with an unfinished bonus room providing endless opportunities for future expansion, storage, a home office, or recreation space. The finished three-car garage offers ample room for vehicles, tools, hobbies, and additional storage. Outside, the beauty continues with a covered back porch overlooking the fenced backyard, storage shed, and a breathtaking private lake complete with its own dock. Whether you're fishing, enjoying sunset views, or simply soaking in the peaceful surroundings, this outdoor space is truly special. Conveniently located just minutes from New Palestine High School, this one-owner property offers the perfect balance of privacy, space, and accessibility. Don't miss everything this remarkable home has to offer!
Pending
Price cut: $20K (8/1)
$425,000
4838 W Cedar Creek Pl, New Palestine, IN 46163
3beds
2,582sqft
Residential, Single Family Residence
Built in 2005
0.71 Acres Lot
$-- Zestimate®
$165/sqft
$-- HOA
What's special
- 86 days |
- 1,247 |
- 54 |
Likely to sell faster than
Zillow last checked:
Listing updated:
Listed by:
Jamie Suchotzky 317-551-9589,
Red Hot, REALTORS LLC
Source: MIBOR as distributed by MLS GRID,MLS#: 22105104
Facts & features
Interior
Bedrooms & bathrooms
- Bedrooms: 3
- Bathrooms: 2
- Full bathrooms: 2
- Main level bathrooms: 2
- Main level bedrooms: 3
Primary bedroom
- Level: Main
- Area: 210 Square Feet
- Dimensions: 14x15
Bedroom 2
- Level: Main
- Area: 120 Square Feet
- Dimensions: 10x12
Bedroom 3
- Level: Main
- Area: 120 Square Feet
- Dimensions: 10x12
Breakfast room
- Features: Tile-Ceramic
- Level: Main
- Area: 99 Square Feet
- Dimensions: 09x11
Dining room
- Level: Main
- Area: 154 Square Feet
- Dimensions: 11x14
Great room
- Level: Main
- Area: 340 Square Feet
- Dimensions: 17x20
Kitchen
- Features: Tile-Ceramic
- Level: Main
- Area: 121 Square Feet
- Dimensions: 11x11
Laundry
- Features: Tile-Ceramic
- Level: Main
- Area: 30 Square Feet
- Dimensions: 05x06
Loft
- Level: Upper
- Area: 266 Square Feet
- Dimensions: 14x19
Sun room
- Features: Tile-Ceramic
- Level: Main
- Area: 110 Square Feet
- Dimensions: 10x11
Heating
- Forced Air, Natural Gas
Cooling
- Central Air
Appliances
- Included: Dishwasher, Disposal, MicroHood, Gas Oven, Refrigerator, Water Softener Owned
- Laundry: Laundry Room
Features
- Attic Access, Breakfast Bar, Cathedral Ceiling(s), Ceiling Fan(s), Hardwood Floors, Pantry
- Flooring: Hardwood
- Windows: Wood Work Stained
- Has basement: No
- Attic: Access Only
- Number of fireplaces: 1
- Fireplace features: Electric
Interior area
- Total structure area: 2,582
- Total interior livable area: 2,582 sqft
Property
Parking
- Total spaces: 3
- Parking features: Attached
- Attached garage spaces: 3
- Details: Garage Parking Other(Finished Garage, Garage Door Opener)
Features
- Levels: One Leveland + Loft
- Stories: 1
- Patio & porch: Covered
- Exterior features: Storage
- Fencing: Fenced,Chain Link,Full
- On waterfront: Yes
- Waterfront features: Pond
Lot
- Size: 0.71 Acres
- Features: Sidewalks, Mature Trees
Details
- Parcel number: 301020302080000013
- Horse amenities: None
Construction
Type & style
- Home type: SingleFamily
- Architectural style: Ranch
- Property subtype: Residential, Single Family Residence
Materials
- Brick
- Foundation: Crawl Space
Condition
- New construction: No
- Year built: 2005
Utilities & green energy
- Water: Public
- Utilities for property: Electricity Connected
Community & HOA
Community
- Subdivision: Cedar Creek
HOA
- Has HOA: No
Location
- Region: New Palestine
Financial & listing details
- Price per square foot: $165/sqft
- Tax assessed value: $333,200
- Annual tax amount: $3,032
- Date on market: 5/30/2026
- Cumulative days on market: 86 days
- Electric utility on property: Yes
Estimated market value
Not available
Estimated sales range
Not available
Not available
Price history
| Date | Event | Price |
|---|---|---|
| 8/16/2026 | Pending sale | $425,000$165/sqft |
Source:  MIBOR as distributed by MLS GRID #22105104 Report a problem MIBOR as distributed by MLS GRID #22105104 Report a problem | ||
| 8/1/2026 | Price change | $425,000-4.5%$165/sqft |
Source: MIBOR as distributed by MLS GRID #22105104 Report a problem | ||
| 7/25/2026 | Price change | $445,000-1.1%$172/sqft |
Source: MIBOR as distributed by MLS GRID #22105104 Report a problem | ||
| 7/10/2026 | Price change | $450,000-1.1%$174/sqft |
Source: MIBOR as distributed by MLS GRID #22105104 Report a problem | ||
| 7/1/2026 | Price change | $454,9990%$176/sqft |
Source: MIBOR as distributed by MLS GRID #22105104 Report a problem | ||
| 6/19/2026 | Price change | $455,000-2.2%$176/sqft |
Source: MIBOR as distributed by MLS GRID #22105104 Report a problem | ||
| 5/30/2026 | Listed for sale | $465,000$180/sqft |
Source: MIBOR as distributed by MLS GRID #22105104 Report a problem | ||
Public tax history
| Year | Property taxes | Tax assessment |
|---|---|---|
| 2025 | $3,196 +11.1% | $333,200 +4.3% |
| 2024 | $2,877 +12.3% | $319,600 +10.1% |
| 2023 | $2,561 +12% | $290,400 +12.9% |
| 2022 | $2,286 +6.8% | $257,300 +12.6% |
| 2021 | $2,141 -0.9% | $228,600 +6.7% |
| 2020 | $2,161 +0.1% | $214,300 -0.9% |
| 2019 | $2,159 +3.3% | $216,300 +2.7% |
| 2018 | $2,090 +4.9% | $210,600 +3.4% |
| 2017 | $1,993 | $203,700 +2.1% |
| 2016 | $1,993 +2.8% | $199,500 +3% |
| 2014 | $1,940 -0.9% | $193,600 -1% |
| 2013 | $1,958 +2% | $195,500 +2% |
| 2012 | $1,920 +3.7% | $191,700 +3.7% |
| 2011 | $1,851 -2.6% | $184,800 -2.6% |
| 2010 | $1,901 -0.2% | $189,800 +0.3% |
| 2009 | $1,904 -11% | $189,200 +4.8% |
| 2007 | $2,139 -16.8% | $180,600 +2.5% |
| 2006 | $2,571 | $176,200 +529.3% |
| 2005 | -- | $28,000 |
Find assessor info on the county website
Monthly payment
Est. payment
Payment breakdown
Explore the cost of this home by adjusting the details. Changes won't be saved.Climate risks
Neighborhood: 46163
Nearby schools
GreatSchools rating
- 8/10New Palestine Elementary SchoolGrades: PK-4Distance: 1 mi
- 6/10New Palestine Jr High SchoolGrades: 7-8Distance: 1.8 mi
- 8/10New Palestine High SchoolGrades: 9-12Distance: 0.8 mi
Schools provided by the listing agent
- Middle: New Palestine Jr High School
- High: New Palestine High School
Source: MIBOR as distributed by MLS GRID. This data may not be complete. We recommend contacting the local school district to confirm school assignments for this home.
- $423,3005 bd3 ba3.1k sqft4852 W Cedar Creek Pl, New Palestine, IN 46163Off Market
- $448,7004 bd3 ba2.6k sqft4812 W Cedar Creek Pl, New Palestine, IN 46163Off Market

- $348,3004 bd2 ba1.8k sqft3742 S Cedar Creek Ln, New Palestine, IN 46163Off Market
- $481,0004 bd3 ba3.2k sqft4849 W Cedar Creek Pl, New Palestine, IN 46163Off Market

- $411,7004 bd3 ba2.6k sqft4866 W Cedar Creek Pl, New Palestine, IN 46163Off Market
- $374,3004 bd2 ba1.9k sqft3726 S Cedar Creek Ln, New Palestine, IN 46163Off Market
- $425,6003 bd3 ba2k sqft4811 W Cedar Creek Pl, New Palestine, IN 46163Off Market
- $369,9003 bd2 ba1.8k sqft3710 S Cedar Creek Ln, New Palestine, IN 46163Off Market
A local agent can set up tours, give advice and negotiate with sellers.
Similar homes
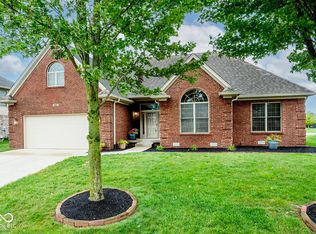
- $415,0004 bd2 ba2.1k sqft3882 S Cedar Creek Ln, New Palestine, IN 46163Active
 MLS ID #22119911, Brian Hicks, Lawyers Realty, LLC. MIBOR as distributed by MLS GRID
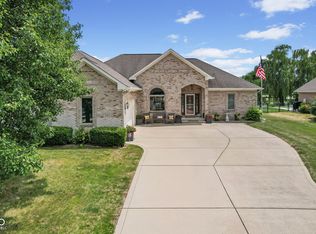
 - $395,0003 bd2 ba2.1k sqft4949 W Cedar Creek Dr, New Palestine, IN 46163Active
 MLS ID #22112960, Heather Large, Home Bound Real Estate LLC. MIBOR as distributed by MLS GRID
 - $425,0004 bd3 ba2.5k sqft5225 W Stonehaven Ln, New Palestine, IN 46163Active
 MLS ID #22104493, Joseph Buttler, Indy Crossroads Realty Group. MIBOR as distributed by MLS GRID
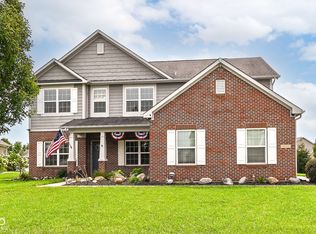
 - $464,9004 bd3 ba3.6k sqft4693 W Chert Dr, New Palestine, IN 46163Active
 MLS ID #22120229, Amber Scollick, EPYK Realty LLC. MIBOR as distributed by MLS GRID
 - $499,9004 bd5 ba3.2k sqft4009 S Loganberry Ct, New Palestine, IN 46163ActiveMLS ID #22116770, Lynn Fields, Home Bound Real Estate LLC. MIBOR as distributed by MLS GRID
- $379,9005 bd3 ba2.2k sqft5835 W Countryside Ct, New Palestine, IN 46163ActiveMLS ID #22112043, Sally Wilburn, Crossroads Real Estate Group LLC. MIBOR as distributed by MLS GRID
- $414,9002 bd3 ba2.2k sqft4408 W Preserve Pass, New Palestine, IN 46163ActiveMLS ID #22116783, Amber Scollick, EPYK Realty LLC. MIBOR as distributed by MLS GRID
- $565,0004 bd3 ba3.6k sqft3897 S Woodfield Dr, New Palestine, IN 46163ActiveMLS ID #22115832, Jean Graham, New Quantum Realty Group. MIBOR as distributed by MLS GRID
- $409,9004 bd3 ba2.5k sqft7401 Bunker Hill Cres, Indianapolis, IN 46259ActiveMLS ID #22107009, Brian Harbert, REALTY WORLD-Harbert Company. MIBOR as distributed by MLS GRID
- $575,0004 bd4 ba2.8k sqft1846 S Fox Cove Blvd, New Palestine, IN 46163ActiveMLS ID #22103393, Gina Rininger, Crossroads Real Estate Group LLC. MIBOR as distributed by MLS GRID
- $295,0003 bd2 ba1.5k sqft3704 S Cedar Cove Ct #6, New Palestine, IN 46163ActiveMLS ID #22112302, Julie Preston, F.C. Tucker Company. MIBOR as distributed by MLS GRID
- $359,0003 bd2 ba1.8k sqft4821 W Harrisburg Ct, New Palestine, IN 46163ActiveMLS ID #22115881, Heather Large, Home Bound Real Estate LLC. MIBOR as distributed by MLS GRID
- $375,0003 bd3 ba2.2k sqft7332 Yorkshire Blvd N, Cumberland, IN 46229ActiveMLS ID #22111582, Julie Preston, F.C. Tucker Company. MIBOR as distributed by MLS GRID
- $448,5003 bd3 ba2.2k sqft1125 Cricket Reel, Greenfield, IN 46140ActiveMLS ID #22116417, Mark Dudley, RE/MAX Realty Group. MIBOR as distributed by MLS GRID
- $445,0003 bd2 ba2.3k sqft9121 Pinecreek Ct, Indianapolis, IN 46256ActiveMLS ID #22096280, Tim Houterloot, Keller Williams Indpls Metro N. MIBOR as distributed by MLS GRID
- $389,9003 bd3 ba2.7k sqft9 Bluebird Ct, Greenfield, IN 46140ActiveMLS ID #22114571, Rita Fish, F.C. Tucker Company. MIBOR as distributed by MLS GRID
- $434,9004 bd3 ba3k sqft8251 Misty Cv, Indianapolis, IN 46236ActiveMLS ID #22112121, Mark Harris, CENTURY 21 Scheetz. MIBOR as distributed by MLS GRID
- $390,0003 bd3 ba2k sqft7990 Springwater Cir, Indianapolis, IN 46256ActiveMLS ID #22119952, Jimmy Lamson, F.C. Tucker Company. MIBOR as distributed by MLS GRID
- $522,9004 bd3 ba2.3k sqft3022 Walnut Ct, Greenfield, IN 46140ActiveMLS ID #22106945, Stormy Mayo, Honor Realty LLC. MIBOR as distributed by MLS GRID
- $379,9004 bd3 ba2.2k sqft6814 Treyburn Cir, Indianapolis, IN 46237ActiveMLS ID #22106630, Carlos Higareda, eXp Realty LLC. MIBOR as distributed by MLS GRID
