Welcome home to this beautifully maintained custom ranch in the highly desirable Cedar Creek Estates! Offering over 2,100 square feet, this 3-bedroom, 2-bath home features an open floor plan, soaring 9+ foot ceilings, crown molding, abundant natural light, and quality finishes and updates throughout. The spacious great room with a gas fireplace flows seamlessly into the oversized kitchen, complete with stainless steel appliances, abundant cabinetry, breakfast bar seating, and generous counter space. The split-bedroom layout provides privacy, with a spacious primary suite offering a walk-in closet, double vanity, soaking tub, and separate shower. Step outside to enjoy the beautifully landscaped yard and peaceful patio with a view of the pond. It is the perfect space for relaxing or entertaining. An oversized garage provides plenty of room for vehicles and extra storage. Recent updates include: New carpet throughout 2024, Oven/Range 2026, Dishwasher 2026, New water heater 2023. Located in the award-winning New Palestine School District and just minutes from shopping, dining, and convenient access to Indianapolis, this move-in-ready home offers the perfect combination of quality, comfort, and location. *Home is being painted and showings will be unavailable 8/27 & 8/28
Active
$395,000
4949 W Cedar Creek Dr, New Palestine, IN 46163
3beds
2,106sqft
Residential, Single Family Residence
Built in 2005
0.32 Acres Lot
$-- Zestimate®
$188/sqft
$-- HOA
What's special
Spacious primary suiteDouble vanitySplit-bedroom layoutAbundant natural lightCrown moldingGenerous counter spaceSoaking tub
- 14 days
- 1,016
- 59
Zillow last checked:
Listing updated:
Listed by:
Heather Large 317-408-8538,
Home Bound Real Estate LLC,
Jeremy Large,
Home Bound Real Estate LLC
Source: MIBOR as distributed by MLS GRID,MLS#: 22112960
Facts & features
Interior
Bedrooms & bathrooms
- Bedrooms: 3
- Bathrooms: 2
- Full bathrooms: 2
- Main level bathrooms: 2
- Main level bedrooms: 3
Bedroom 2
- Level: Main
- Area: 156 Square Feet
- Dimensions: 13x12
Bedroom 3
- Level: Main
- Area: 156 Square Feet
- Dimensions: 13x12
Other
- Level: Main
- Area: 304 Square Feet
- Dimensions: 16x19
Breakfast room
- Level: Main
- Area: 108 Square Feet
- Dimensions: 12x9
Dining room
- Level: Main
- Area: 204 Square Feet
- Dimensions: 12x17
Kitchen
- Level: Main
- Area: 252 Square Feet
- Dimensions: 12x21
Living room
- Level: Main
- Area: 360 Square Feet
- Dimensions: 20x18
Heating
- Natural Gas
Cooling
- Central Air
Appliances
- Included: Dishwasher, MicroHood, Electric Oven, Refrigerator, Water Softener Owned
- Laundry: Laundry Closet
Features
- Tray Ceiling(s), Entrance Foyer, Pantry
- Has basement: No
- Number of fireplaces: 1
- Fireplace features: Gas Log, Living Room
Interior area
- Total structure area: 2,106
- Total interior livable area: 2,106 sqft
Property
Parking
- Total spaces: 2
- Parking features: Attached
- Attached garage spaces: 2
- Details: Garage Parking Other(Garage Door Opener)
Features
- Levels: One
- Stories: 1
- Patio & porch: Covered, Patio
- Fencing: Fenced,Chain Link,Full
Lot
- Size: 0.32 Acres
Details
- Parcel number: 301020302003000013
- Horse amenities: None
Construction
Type & style
- Home type: SingleFamily
- Architectural style: Ranch,Traditional
- Property subtype: Residential, Single Family Residence
Materials
- Brick
- Foundation: Crawl Space
Condition
- New construction: No
- Year built: 2005
Utilities & green energy
- Water: Public
Community & HOA
Community
- Subdivision: Cedar Creek
HOA
- Has HOA: No
Location
- Region: New Palestine
Financial & listing details
- Price per square foot: $188/sqft
- Tax assessed value: $376,200
- Annual tax amount: $3,462
- Date on market: 8/14/2026
- Cumulative days on market: 16 days
Estimated market value
Not available
Estimated sales range
Not available
Not available
Price history
| Date | Event | Price |
|---|---|---|
| 8/14/2026 | Listed for sale | $395,000+92.7%$188/sqft |
Source:  MIBOR as distributed by MLS GRID #22112960 Report a problem MIBOR as distributed by MLS GRID #22112960 Report a problem | ||
| 4/29/2011 | Sold | $205,000-8.8%$97/sqft |
Source: Agent Provided Report a problem | ||
| 11/18/2010 | Price change | $224,900-2.2%$107/sqft |
Source: RE/MAX Realty Group #21044059 Report a problem | ||
| 9/2/2010 | Price change | $229,900-4.2%$109/sqft |
Source: RE/MAX Realty Group #21044059 Report a problem | ||
| 8/22/2010 | Listed for sale | $239,900+2.1%$114/sqft |
Source: RE/MAX Realty Group #21044059 Report a problem | ||
| 2/24/2006 | Sold | $235,000$112/sqft |
Source: MIBOR as distributed by MLS GRID #2600178 Report a problem | ||
Public tax history
| Year | Property taxes | Tax assessment |
|---|---|---|
| 2025 | $3,605 +11.5% | $376,200 +4.4% |
| 2024 | $3,233 +11.3% | $360,500 +11.5% |
| 2023 | $2,904 +12.5% | $323,300 +11.3% |
| 2022 | $2,582 +7% | $290,400 +12.5% |
| 2021 | $2,414 -1% | $258,200 +7% |
| 2020 | $2,438 +0.7% | $241,400 -1% |
| 2019 | $2,422 +3.3% | $243,800 +2.8% |
| 2018 | $2,345 +4.5% | $237,200 +3.5% |
| 2017 | $2,245 | $229,200 +2% |
| 2016 | $2,245 -47.4% | $224,700 +5.2% |
| 2014 | $4,270 -0.9% | $213,500 -0.9% |
| 2013 | $4,310 +103.9% | $215,500 +1.9% |
| 2012 | $2,114 -1.1% | $211,400 -1.1% |
| 2011 | $2,137 +3.1% | $213,700 +0.4% |
| 2010 | $2,072 -12% | $212,800 -9.7% |
| 2009 | $2,356 -3.1% | $235,600 +5% |
| 2007 | $2,433 -7.5% | $224,300 +9.9% |
| 2006 | $2,629 | $204,100 +67933.3% |
| 2005 | -- | $300 |
Find assessor info on the county website
Monthly payment
Est. payment
Payment breakdown
Explore the cost of this home by adjusting the details. Changes won't be saved.Climate risks
Neighborhood: 46163
Nearby schools
Schools provided by the listing agent
- Elementary: New Palestine Elementary School
- Middle: New Palestine Jr High School
- High: New Palestine High School
Source: MIBOR as distributed by MLS GRID. This data may not be complete. We recommend contacting the local school district to confirm school assignments for this home.
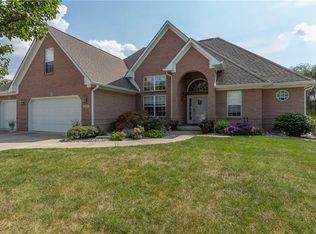
- $406,3003 bd2 ba2.2k sqft4931 W Cedar Creek Dr, New Palestine, IN 46163Off Market
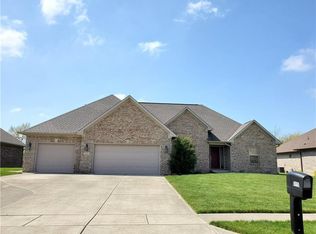
- $408,6003 bd3 ba2.5k sqft4965 W Cedar Creek Dr, New Palestine, IN 46163Off Market
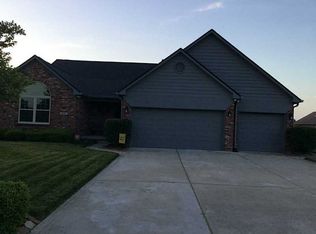
- $404,5003 bd3 ba2.3k sqft4915 W Cedar Creek Dr, New Palestine, IN 46163Off Market
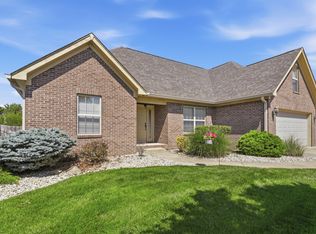
- $344,6003 bd2 ba1.7k sqft4934 W Stonehaven Ln, New Palestine, IN 46163Off Market
Similar homes
- $425,0004 bd3 ba2.5k sqft5225 W Stonehaven Ln, New Palestine, IN 46163Active
 MLS ID #22104493, Joseph Buttler, Indy Crossroads Realty Group. MIBOR as distributed by MLS GRID
 - $379,9005 bd3 ba2.2k sqft5835 W Countryside Ct, New Palestine, IN 46163Active
 MLS ID #22112043, Sally Wilburn, Crossroads Real Estate Group LLC. MIBOR as distributed by MLS GRID
 - $410,0003 bd3 ba2.6k sqft2946 S Colton Rd, New Palestine, IN 46163Active
 MLS ID #22107300, Katrin Hoffman, RE/MAX Advanced Realty. MIBOR as distributed by MLS GRID
 - $359,0003 bd2 ba1.8k sqft4821 W Harrisburg Ct, New Palestine, IN 46163Active
 MLS ID #22115881, Heather Large, Home Bound Real Estate LLC. MIBOR as distributed by MLS GRID
