Step into effortless single-level living with this beautifully maintained ranch home, perfectly situated on a serene cul-de-sac lot with spacious backyard. The thoughtfully designed floor plan encompasses three well-appointed bedrooms and two full bathrooms across 1,562 square feet of comfortable living space. Fresh paint throughout and move in ready! Upon entering, you are immediately greeted by a spacious great room that serves as the centerpiece of the home, featuring striking cathedral ceilings, a welcoming fireplace, and sleek vinyl plank flooring that flows seamlessly into the adjoining rooms. The functional kitchen is equipped with a convenient breakfast bar and a dedicated pantry. An adjacent dining area open to the great room provides an excellent space for everyday dining. The primary bedroom serves as a private retreat, complete with walk-in closet and an en-suite bathroom featuring double sinks and a full tub with a shower. Two additional bedrooms offer versatile space to suit your needs, with the second bedroom featuring vinyl plank flooring. A second full bathroom and a dedicated laundry closet, washer and dryer included, ensure practical convenience for daily routines. Water heater only 2 years old. Exterior architectural details include a classic combination of brick and vinyl siding, complemented by an attached two-car garage and a welcoming covered front porch. The expansive, fully fenced rear yard is situated on a 0.27-acre lot and provides an outstanding area for outdoor activities, featuring an open patio ideal for entertaining or relaxing outdoors. Desirable location within the Gatewood subdivision in Fishers while still having an easy commute to downtown. Extremely close to Carmel & Indy allows for by-passing most traffic.
Pending
$345,000
10996 Ridge Ct, Fishers, IN 46038
3beds
1,562sqft
Residential, Single Family Residence
Built in 1992
0.27 Acres Lot
$340,700 Zestimate®
$221/sqft
$17/mo HOA
What's special
Welcoming fireplaceWelcoming covered front porchAttached two-car garageSleek vinyl plank flooringSpacious great roomThree well-appointed bedroomsStriking cathedral ceilings
- 43 days
- 436
- 44
Likely to sell faster than
Zillow last checked:
Listing updated:
Listed by:
James Embry james@jamesembry.com,
Keller Williams Indpls Metro N
Source: MIBOR as distributed by MLS GRID,MLS#: 22122455
Facts & features
Interior
Bedrooms & bathrooms
- Bedrooms: 3
- Bathrooms: 2
- Full bathrooms: 2
- Main level bathrooms: 2
- Main level bedrooms: 3
Primary bedroom
- Level: Main
- Area: 224 Square Feet
- Dimensions: 16x14
Bedroom 2
- Level: Main
- Area: 120 Square Feet
- Dimensions: 12x10
Bedroom 3
- Level: Main
- Area: 100 Square Feet
- Dimensions: 10x10
Breakfast room
- Level: Main
- Area: 60 Square Feet
- Dimensions: 10x06
Great room
- Level: Main
- Area: 441 Square Feet
- Dimensions: 21x21
Kitchen
- Level: Main
- Area: 150 Square Feet
- Dimensions: 15x10
Heating
- Forced Air, Natural Gas
Cooling
- Central Air
Appliances
- Included: Dishwasher, Dryer, Disposal, Gas Water Heater, MicroHood, Gas Oven, Refrigerator, Washer, Water Softener Owned
- Laundry: Laundry Closet
Features
- Attic Pull Down Stairs, Double Vanity, Cathedral Ceiling(s), Ceiling Fan(s), High Speed Internet, Pantry
- Has basement: No
- Attic: Pull Down Stairs
- Number of fireplaces: 1
- Fireplace features: Great Room
Interior area
- Total structure area: 1,562
- Total interior livable area: 1,562 sqft
Property
Parking
- Total spaces: 2
- Parking features: Attached
- Attached garage spaces: 2
Features
- Levels: One
- Stories: 1
- Patio & porch: Covered, Patio
- Fencing: Fenced,Full
- Has view: Yes
- View description: Neighborhood
Lot
- Size: 0.27 Acres
- Features: Cul-De-Sac, Sidewalks, Mature Trees
Details
- Parcel number: 291402010007000006
- Special conditions: Sales Disclosure On File
- Horse amenities: None
Construction
Type & style
- Home type: SingleFamily
- Architectural style: Ranch
- Property subtype: Residential, Single Family Residence
Materials
- Brick, Vinyl Siding
- Foundation: Slab
Condition
- New construction: No
- Year built: 1992
Utilities & green energy
- Water: Public
Community & HOA
Community
- Subdivision: Gatewood
HOA
- Has HOA: Yes
- Services included: Entrance Common, Insurance, Maintenance
- HOA fee: $200 annually
- HOA phone: 317-915-0400
Location
- Region: Fishers
Financial & listing details
- Price per square foot: $221/sqft
- Tax assessed value: $275,000
- Annual tax amount: $2,736
- Date on market: 8/26/2026
- Cumulative days on market: 44 days
Estimated market value
$340,700
$324,000 - $358,000
$2,139/mo
Price history
| Date | Event | Price |
|---|---|---|
| 9/17/2026 | Pending sale | $345,000$221/sqft |
Source:  MIBOR as distributed by MLS GRID #22122455 Report a problem MIBOR as distributed by MLS GRID #22122455 Report a problem | ||
| 8/26/2026 | Listed for sale | $345,000+59.7%$221/sqft |
Source: MIBOR as distributed by MLS GRID #22122455 Report a problem | ||
| 3/24/2021 | Listing removed | -- |
Source: Owner Report a problem | ||
| 2/14/2020 | Sold | $216,000+0.5%$138/sqft |
Source: Agent Provided Report a problem | ||
| 1/8/2020 | Listed for sale | $215,000+31.9%$138/sqft |
Source: Owner Report a problem | ||
| 10/21/2009 | Sold | $163,000-2.7%$104/sqft |
Source: MIBOR as distributed by MLS GRID #2944507 Report a problem | ||
| 9/7/2009 | Listed for sale | $167,500+18%$107/sqft |
Source: CENTURY 21 Realty Group I #2944507 Report a problem | ||
| 3/3/2005 | Sold | $142,000$91/sqft |
Source: MIBOR as distributed by MLS GRID #2457550 Report a problem | ||
Public tax history
| Year | Property taxes | Tax assessment |
|---|---|---|
| 2025 | $3,186 +8.1% | $275,000 -1.9% |
| 2024 | $2,948 +8.4% | $280,200 +3.3% |
| 2023 | $2,720 +12.3% | $271,200 +14.3% |
| 2022 | $2,422 +15.4% | $237,300 +11.7% |
| 2021 | $2,099 +7.5% | $212,400 +12.2% |
| 2020 | $1,953 +8% | $189,300 +5.8% |
| 2019 | $1,809 +3.5% | $178,900 +5.5% |
| 2018 | $1,748 +119% | $169,500 +1.7% |
| 2017 | $798 -46.5% | $166,600 +6% |
| 2016 | $1,494 +19.8% | $157,100 +13.2% |
| 2014 | $1,247 -1.5% | $138,800 |
| 2013 | $1,265 -1.9% | $138,800 -0.1% |
| 2012 | $1,289 -3.2% | $139,000 -5.9% |
| 2011 | $1,332 +6% | $147,700 +0.7% |
| 2010 | $1,256 +3.5% | $146,700 |
| 2009 | $1,214 -6.7% | $146,700 |
| 2007 | $1,300 -15.2% | $146,700 +1.2% |
| 2006 | $1,534 | $145,000 +19.1% |
| 2005 | -- | $121,700 +66% |
| 2002 | $1,593 -0.5% | $73,300 +200% |
| 2001 | $1,600 | $24,430 |
Find assessor info on the county website
Monthly payment
Est. payment
Payment breakdown
Explore the cost of this home by adjusting the details. Changes won't be saved.Climate risks
Neighborhood: 46038
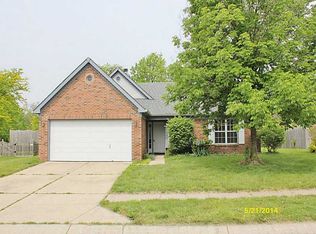
Similar homes
- $340,0003 bd3 ba1.6k sqft6125 Woodmill Dr, Fishers, IN 46038Active
 MLS ID #22101987, Stephanie Cook, eXp Realty LLC. MIBOR as distributed by MLS GRID
 - $310,0002 bd2 ba1.4k sqft10348 Northbrook Dr, Fishers, IN 46038Active
 MLS ID #22113940, Cecily Davis, CENTURY 21 Scheetz. MIBOR as distributed by MLS GRID
 - $384,5003 bd3 ba2.1k sqft8891 Woodlark Dr, Fishers, IN 46038Active
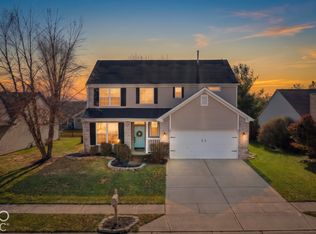 MLS ID #22072879, Sara Denig, Keller Williams Indpls Metro N. MIBOR as distributed by MLS GRID
 - $347,0003 bd3 ba2k sqft9906 Orange Blossom Trl, Fishers, IN 46038Active
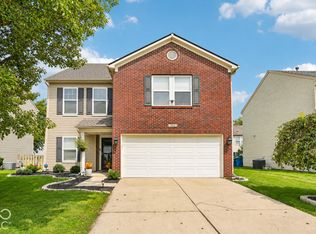 MLS ID #22123419, Heather Clouse, F.C. Tucker Company. MIBOR as distributed by MLS GRID
