Stunning, light-filled 3 BR/2.5 BA Fishers home boasting 2,334 sq ft of elegant living space! Move right in with BRAND-NEW carpet (installed Aug 2026) across the second level and FRESH PAINT (Aug 2026) in the primary bedroom, en-suite bath, and powder room (pictures update). Features include spacious bedrooms with excellent walk-in closets and a beautifully private backyard sanctuary complete with a low-maintenance vinyl fence and massive custom patio. Nestled in a premier neighborhood with top-rated HSE schools, enjoy rapid access to SR-37, Hamilton Town Center shopping, and Costco. Taxes will be lower once Homestead exemption is filed. Seller is a licensed real estate agent. Ask about seller-incentivized interest rate buy-down options to significantly lower your monthly mortgage payment!
Active
Price cut: $10K (8/27)
$339,900
10179 Holly Berry Cir, Fishers, IN 46038
3beds
2,334sqft
Residential, Single Family Residence
Built in 2000
6,098 Square Feet Lot
$-- Zestimate®
$146/sqft
$31/mo HOA
What's special
Low-maintenance vinyl fenceMassive custom patioSpacious bedroomsBeautifully private backyard sanctuaryStunning light-filledExcellent walk-in closets
- 88 days
- 237
- 40
Zillow last checked:
Listing updated:
Listed by:
Sonie Gill Sonie.Gill@vylla.com,
Vylla Home,
Victor Gutierrez 773-447-8754,
Vylla Home
Source: MIBOR as distributed by MLS GRID,MLS#: 22113819
Facts & features
Interior
Bedrooms & bathrooms
- Bedrooms: 3
- Bathrooms: 3
- Full bathrooms: 2
- 1/2 bathrooms: 1
- Main level bathrooms: 1
Primary bedroom
- Level: Upper
- Area: 351 Square Feet
- Dimensions: 27x13
Bedroom 2
- Level: Upper
- Area: 132 Square Feet
- Dimensions: 12x11
Bedroom 3
- Level: Upper
- Area: 169 Square Feet
- Dimensions: 13x13
Breakfast room
- Level: Main
- Area: 100 Square Feet
- Dimensions: 10x10
Dining room
- Level: Main
- Area: 182 Square Feet
- Dimensions: 14x13
Family room
- Level: Main
- Area: 304 Square Feet
- Dimensions: 19x16
Kitchen
- Features: Tile-Ceramic
- Level: Main
- Area: 144 Square Feet
- Dimensions: 12x12
Laundry
- Level: Main
- Area: 84 Square Feet
- Dimensions: 12x7
Loft
- Level: Upper
- Area: 168 Square Feet
- Dimensions: 14x12
Heating
- Forced Air
Cooling
- Central Air
Appliances
- Included: Dishwasher, Dryer, Disposal, Gas Water Heater, MicroHood, Microwave, Electric Oven, Refrigerator, Washer, Water Softener Owned
- Laundry: Main Level
Features
- Attic Access, Double Vanity, Breakfast Bar, High Speed Internet, Pantry, Walk-In Closet(s)
- Has basement: No
- Attic: Access Only
- Number of fireplaces: 1
- Fireplace features: Family Room, Wood Burning
Interior area
- Total structure area: 2,334
- Total interior livable area: 2,334 sqft
Property
Parking
- Total spaces: 2
- Parking features: Attached
- Attached garage spaces: 2
Features
- Levels: Two
- Stories: 2
- Patio & porch: Patio, Covered
- Exterior features: Fire Pit
- Fencing: Fenced,Full,Privacy,Gate
Lot
- Size: 6,098 Square Feet
Details
- Parcel number: 291120104001000020
- Horse amenities: None
Construction
Type & style
- Home type: SingleFamily
- Architectural style: Traditional
- Property subtype: Residential, Single Family Residence
Materials
- Vinyl Siding
- Foundation: Slab
Condition
- New construction: No
- Year built: 2000
Utilities & green energy
- Water: Public
Community & HOA
Community
- Security: Security System Owned
- Subdivision: Woodberry
HOA
- Has HOA: Yes
- HOA fee: $375 annually
Location
- Region: Fishers
Financial & listing details
- Price per square foot: $146/sqft
- Tax assessed value: $288,500
- Annual tax amount: $5,925
- Date on market: 7/14/2026
- Cumulative days on market: 91 days
Estimated market value
Not available
Estimated sales range
Not available
Not available
Price history
| Date | Event | Price |
|---|---|---|
| 8/27/2026 | Price change | $339,900-2.9%$146/sqft |
Source:  MIBOR as distributed by MLS GRID #22113819 Report a problem MIBOR as distributed by MLS GRID #22113819 Report a problem | ||
| 7/14/2026 | Listed for sale | $349,900+125.7%$150/sqft |
Source: MIBOR as distributed by MLS GRID #22113819 Report a problem | ||
| 6/1/2024 | Listing removed | -- |
Source: Zillow Rentals Report a problem | ||
| 5/13/2024 | Price change | $2,200-2.2%$1/sqft |
Source: Zillow Rentals Report a problem | ||
| 4/30/2024 | Listed for rent | $2,250$1/sqft |
Source: Zillow Rentals Report a problem | ||
| 5/10/2013 | Sold | $155,000-1.9%$66/sqft |
Source: MIBOR as distributed by MLS GRID #21219628 Report a problem | ||
| 3/9/2013 | Listed for sale | $158,000+8.3%$68/sqft |
Source: CENTURY 21 Scheetz #21219628 Report a problem | ||
| 6/29/2006 | Sold | $145,900+9%$63/sqft |
Source: MIBOR as distributed by MLS GRID #2622733 Report a problem | ||
| 12/14/2004 | Sold | $133,900$57/sqft |
Source: MIBOR as distributed by MLS GRID #2466543 Report a problem | ||
Public tax history
| Year | Property taxes | Tax assessment |
|---|---|---|
| 2025 | $3,177 +7% | $288,500 +2.1% |
| 2024 | $2,970 +6.3% | $282,700 +2.3% |
| 2023 | $2,795 +19.9% | $276,400 +15.8% |
| 2022 | $2,330 +13.1% | $238,600 +17.9% |
| 2021 | $2,061 +8.9% | $202,300 +7.7% |
| 2020 | $1,893 +6.3% | $187,900 +6.8% |
| 2019 | $1,781 +7% | $176,000 +4.6% |
| 2018 | $1,665 +9.2% | $168,200 +3.8% |
| 2017 | $1,524 +15.6% | $162,000 +6% |
| 2016 | $1,318 +1.3% | $152,800 +6.6% |
| 2014 | $1,301 +5.6% | $143,400 +4.5% |
| 2013 | $1,232 +73.1% | $137,200 -0.4% |
| 2012 | $712 +7.6% | $137,800 +0.5% |
| 2011 | $662 +4.7% | $137,100 |
| 2010 | $632 +3.6% | $137,100 |
| 2009 | $610 -34.2% | $137,100 -4.3% |
| 2007 | $926 -37.6% | $143,300 +1.1% |
| 2006 | $1,484 | $141,800 |
Find assessor info on the county website
Monthly payment
Est. payment
Payment breakdown
Explore the cost of this home by adjusting the details. Changes won't be saved.Climate risks
Neighborhood: 46038
Nearby schools
Schools provided by the listing agent
- Elementary: Harrison Parkway Elementary School
Source: MIBOR as distributed by MLS GRID. This data may not be complete. We recommend contacting the local school district to confirm school assignments for this home.
Similar homes
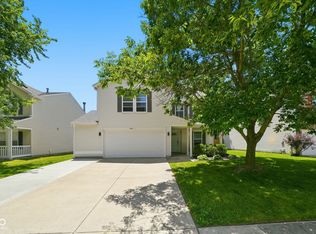
- $338,5003 bd3 ba2k sqft14463 Lee Stewart Ln, Fishers, IN 46038Active
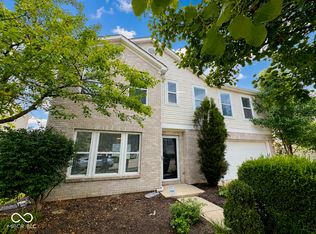 MLS ID #22120316, Rebecca Slate, Slate Realty, LLC. MIBOR as distributed by MLS GRID
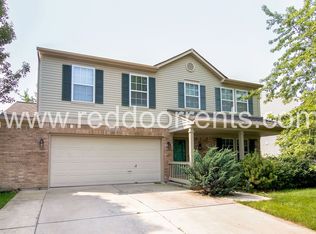
 - $347,0003 bd3 ba2k sqft9906 Orange Blossom Trl, Fishers, IN 46038Active
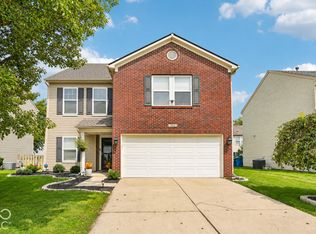 MLS ID #22123419, Heather Clouse, F.C. Tucker Company. MIBOR as distributed by MLS GRID
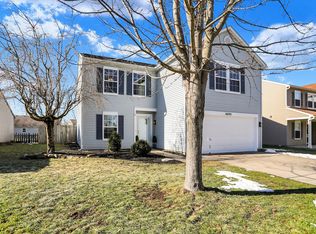
 - $410,0004 bd3 ba3k sqft10403 Bicknell Cir, Fishers, IN 46038Active
 MLS ID #22123723, Kenneth Hall, Real Broker, LLC. MIBOR as distributed by MLS GRID
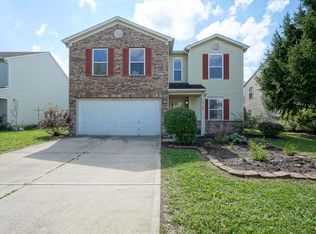
 - $399,9994 bd3 ba2.1k sqft8921 Woodlark Dr, Fishers, IN 46038Active
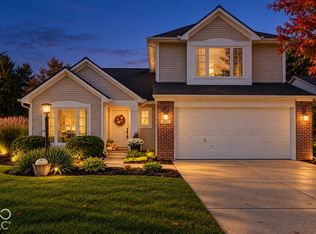 MLS ID #22125684, Jeffrey Cloyd, RE/MAX Advanced Realty. MIBOR as distributed by MLS GRID
