Welcome Home! This beautifully maintained, one-owner Ryland-built home in desirable Fishers, offers the perfect blend of thoughtful design, space, comfort, and timeless functionality. Designed with family living in mind, the open-concept layout creates an inviting flow between the living, dining, and entertaining. Step inside through the warm and inviting foyer, where you're greeted by a bright, traditional living room and dining area that flow seamlessly into the spacious, open-concept family room and kitchen. Beyond the kitchen, the sunroom has been professionally converted into a beautiful study, adding valuable space and flexibility to an already generously sized home. The upper level features 2 gorgeous bathrooms and 5 bedrooms (one beautiful primary suite with a huge walk-in-closet, vaulted ceiling & built-in plant shelf; 3 spacious guest bedrooms; a loft that was converted into a 5th bedroom). All the bedrooms have new carpet and walk-in-closet. As you walk throughout the home, it's impossible not to notice the elegant crystal chandeliers, the beauty of the engineered hardwood floors and the sophisticated tilework that add character and timeless charm to every space. Recent updates (2026) includes new furnace (gas), new carpet, kitchen counter top, ceiling fans & lights , crystal chandeliers, interior paint (whole house including ceiling & garage). Located within minutes of SR 37 and I-69, near shopping & convenience of 131st street, near YMCA, Hamilton Town Center, Ruoff Music Center, this home checks all the boxes for a comfortable and enjoyable everyday living.
Active
Price cut: $10K (10/8)
$428,000
12895 Arvada Pl, Fishers, IN 46038
5beds
2,890sqft
Residential, Single Family Residence
Built in 2004
8,276 Square Feet Lot
$-- Zestimate®
$148/sqft
$30/mo HOA
What's special
Ceiling fans and lightsWarm and inviting foyerSophisticated tileworkOpen-concept layoutElegant crystal chandeliersNew carpetKitchen countertop
- 31 days
- 554
- 60
Zillow last checked:
Listing updated:
Listed by:
Le Uyen Matthews leuyen.matt@comcast.net,
Keller Williams Indy Metro Partners
Source: MIBOR as distributed by MLS GRID,MLS#: 22123687
Facts & features
Interior
Bedrooms & bathrooms
- Bedrooms: 5
- Bathrooms: 3
- Full bathrooms: 2
- 1/2 bathrooms: 1
- Main level bathrooms: 1
Primary bedroom
- Level: Upper
- Area: 380 Square Feet
- Dimensions: 20x19
Bedroom 2
- Level: Upper
- Area: 169 Square Feet
- Dimensions: 13x13
Bedroom 3
- Level: Upper
- Area: 156 Square Feet
- Dimensions: 13x12
Bedroom 4
- Level: Upper
- Area: 169 Square Feet
- Dimensions: 13x13
Bedroom 5
- Level: Upper
- Area: 160 Square Feet
- Dimensions: 16x10
Bonus room
- Level: Main
- Area: 180 Square Feet
- Dimensions: 12x15
Dining room
- Level: Main
- Area: 182 Square Feet
- Dimensions: 13x14
Family room
- Level: Main
- Area: 352 Square Feet
- Dimensions: 22x16
Kitchen
- Features: Tile-Ceramic
- Level: Main
- Area: 276 Square Feet
- Dimensions: 23x12
Laundry
- Features: Tile-Ceramic
- Level: Main
- Area: 84 Square Feet
- Dimensions: 7x12
Living room
- Level: Main
- Area: 144 Square Feet
- Dimensions: 12x12
Heating
- Has Heating (Unspecified Type)
Cooling
- Central Air, Wall Unit(s)
Appliances
- Included: Electric Cooktop, Dishwasher, Dryer, Disposal, Gas Water Heater, MicroHood, Microwave, Electric Oven, Refrigerator, Washer, Water Softener Owned
- Laundry: Main Level
Features
- Attic Access, Vaulted Ceiling(s), Entrance Foyer, Ceiling Fan(s), High Speed Internet, Smart Thermostat, Walk-In Closet(s)
- Has basement: No
- Attic: Access Only
- Number of fireplaces: 1
- Fireplace features: Family Room
Interior area
- Total structure area: 2,890
- Total interior livable area: 2,890 sqft
Property
Parking
- Total spaces: 2
- Parking features: Attached
- Attached garage spaces: 2
- Details: Garage Parking Other(Finished Garage, Garage Door Opener, Service Door)
Features
- Levels: Two
- Stories: 2
- Patio & porch: Covered, Patio
- Exterior features: Smart Light(s)
- Fencing: Fenced,Full
- Has view: Yes
- View description: Pond
- Water view: Pond
Lot
- Size: 8,276 Square Feet
- Features: Sidewalks, Trees-Small (Under 20 Ft)
Details
- Parcel number: 291129027048000020
- Horse amenities: None
Construction
Type & style
- Home type: SingleFamily
- Architectural style: Traditional
- Property subtype: Residential, Single Family Residence
Materials
- Brick, Vinyl Siding
- Foundation: Slab
Condition
- Updated/Remodeled
- New construction: No
- Year built: 2004
Details
- Builder name: Ryland Homes
Utilities & green energy
- Water: Public
Community & HOA
Community
- Security: Carbon Monoxide Detector(s), Smoke Detector(s)
- Subdivision: Ridgefield
HOA
- Has HOA: Yes
- Amenities included: Insurance, Maintenance, Snow Removal
- Services included: Entrance Common, Insurance, Maintenance, Snow Removal
- HOA fee: $355 annually
Location
- Region: Fishers
Financial & listing details
- Price per square foot: $148/sqft
- Tax assessed value: $358,300
- Annual tax amount: $3,772
- Date on market: 9/8/2026
- Cumulative days on market: 32 days
Estimated market value
Not available
Estimated sales range
Not available
Not available
Price history
| Date | Event | Price |
|---|---|---|
| 10/8/2026 | Price change | $428,000-2.3%$148/sqft |
Source:  MIBOR as distributed by MLS GRID #22123687 Report a problem MIBOR as distributed by MLS GRID #22123687 Report a problem | ||
| 9/8/2026 | Listed for sale | $438,000$152/sqft |
Source: MIBOR as distributed by MLS GRID #22123687 Report a problem | ||
Public tax history
| Year | Property taxes | Tax assessment |
|---|---|---|
| 2025 | $3,910 +6.2% | $358,300 +5.5% |
| 2024 | $3,683 +3.1% | $339,500 +2.5% |
| 2023 | $3,571 +14% | $331,300 +9.7% |
| 2022 | $3,133 +9% | $302,100 +14.5% |
| 2021 | $2,875 +3.2% | $263,900 +8.8% |
| 2020 | $2,785 +8.7% | $242,500 +2.9% |
| 2019 | $2,562 -27.5% | $235,600 +7.9% |
| 2018 | $3,534 +60.1% | $218,300 +8.3% |
| 2017 | $2,208 +13.9% | $201,500 +2.2% |
| 2016 | $1,938 +10.4% | $197,200 +11.9% |
| 2014 | $1,756 -2.6% | $176,200 -0.8% |
| 2013 | $1,802 +0.3% | $177,700 +1.4% |
| 2012 | $1,796 +4.2% | $175,200 -1.3% |
| 2011 | $1,724 +0.6% | $177,500 -2.8% |
| 2010 | $1,713 +3.6% | $182,700 |
| 2009 | $1,654 -6.8% | $182,700 |
| 2007 | $1,774 -18.8% | $182,700 -1.9% |
| 2006 | $2,186 | $186,200 +15% |
| 2005 | -- | $161,900 |
Find assessor info on the county website
Monthly payment
Est. payment
Payment breakdown
Explore the cost of this home by adjusting the details. Changes won't be saved.Climate risks
Neighborhood: 46038
Nearby schools
Schools provided by the listing agent
- Elementary: Sand Creek Elementary
- High: Fishers High School
Source: MIBOR as distributed by MLS GRID. This data may not be complete. We recommend contacting the local school district to confirm school assignments for this home.
Similar homes
- $449,9004 bd3 ba2.6k sqft11220 Beardsley Way, Fishers, IN 46038Active
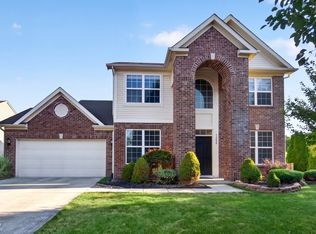 MLS ID #22125514, Cheng Lu, Trueblood Real Estate. MIBOR as distributed by MLS GRID
 - $410,0004 bd3 ba3k sqft10403 Bicknell Cir, Fishers, IN 46038Active
 MLS ID #22123723, Kenneth Hall, Real Broker, LLC. MIBOR as distributed by MLS GRID
 - $384,9004 bd3 ba1.9k sqft9960 Youngwood Ln, Fishers, IN 46038Active
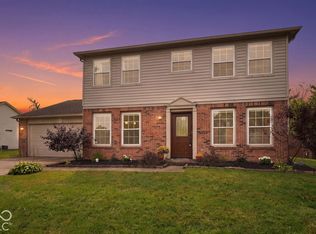 MLS ID #22129419, Max Welch, eXp Realty, LLC. MIBOR as distributed by MLS GRID
 - $439,9004 bd3 ba3.6k sqft11930 Stanley Ter, Fishers, IN 46038Active
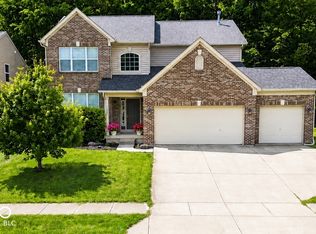 MLS ID #22129183, Amber Byrd, F.C. Tucker Company. MIBOR as distributed by MLS GRID
