Welcome home to this beautifully updated two-story brick and vinyl residence nestled in one of Carmel's most desirable communities. Offering 4 spacious bedrooms and a thoughtfully designed layout, this home seamlessly blends timeless style with modern updates. Step inside to discover updated flooring throughout and a freshly painted interior, professionally completed to create a bright, clean, move-in-ready feel. The open-concept kitchen flows effortlessly into the inviting living room, making it the perfect space for everyday living and entertaining, while the designated dining room provides an ideal setting for holiday gatherings and special occasions. Retreat to the spacious primary suite featuring an updated walk-in shower that adds a touch of luxury to your daily routine. Outside, enjoy a generously sized backyard bordered by a mature tree line, offering exceptional privacy and a peaceful backdrop for relaxing, playing, or entertaining. Located in the award-winning city of Carmel-consistently ranked among the best places to live in the United States-this home offers top-rated schools, exceptional parks, miles of trails, premier shopping and dining, and an unmatched quality of life. Don't miss your opportunity to own this beautifully updated home in one of Indiana's most sought-after communities.
Active
Price cut: $5K (10/17)
$410,000
5868 E 126th St, Carmel, IN 46033
4beds
2,242sqft
Residential, Single Family Residence
Built in 2001
8,276 Square Feet Lot
$-- Zestimate®
$183/sqft
$63/mo HOA
What's special
Exceptional privacySpacious primary suiteBright clean move-in-ready feelDesignated dining roomMature tree lineUpdated flooring throughoutFreshly painted interior
- 101 days
- 1,254
- 76
Likely to sell faster than
Zillow last checked:
Listing updated:
Listed by:
Lindsay Sears lindsay.sears@compass.com,
Compass Indiana, LLC
Source: MIBOR as distributed by MLS GRID,MLS#: 22113385
Facts & features
Interior
Bedrooms & bathrooms
- Bedrooms: 4
- Bathrooms: 3
- Full bathrooms: 2
- 1/2 bathrooms: 1
- Main level bathrooms: 1
Primary bedroom
- Level: Upper
- Area: 221 Square Feet
- Dimensions: 17x13
Bedroom 2
- Level: Upper
- Area: 143 Square Feet
- Dimensions: 13x11
Bedroom 3
- Level: Upper
- Area: 110 Square Feet
- Dimensions: 11x10
Bedroom 4
- Level: Upper
- Area: 130 Square Feet
- Dimensions: 13x10
Breakfast room
- Level: Main
- Area: 105 Square Feet
- Dimensions: 15x07
Dining room
- Level: Main
- Area: 126 Square Feet
- Dimensions: 14x09
Family room
- Level: Main
- Area: 210 Square Feet
- Dimensions: 15x14
Kitchen
- Level: Main
- Area: 135 Square Feet
- Dimensions: 15x09
Laundry
- Level: Main
- Area: 42 Square Feet
- Dimensions: 07x06
Living room
- Level: Main
- Area: 156 Square Feet
- Dimensions: 13x12
Heating
- Forced Air, Natural Gas
Cooling
- Central Air
Appliances
- Included: Dishwasher, Disposal, Gas Water Heater, Microwave, Electric Oven, Refrigerator
- Laundry: Main Level
Features
- Attic Access, Vaulted Ceiling(s), Walk-In Closet(s), High Speed Internet, Pantry
- Windows: Wood Work Painted
- Has basement: No
- Attic: Access Only
- Number of fireplaces: 1
- Fireplace features: Family Room, Gas Starter
Interior area
- Total structure area: 2,242
- Total interior livable area: 2,242 sqft
Video & virtual tour
Property
Parking
- Total spaces: 2
- Parking features: Attached
- Attached garage spaces: 2
- Details: Garage Parking Other(Finished Garage, Keyless Entry)
Features
- Levels: Two
- Stories: 2
- Patio & porch: Patio, Covered
Lot
- Size: 8,276 Square Feet
- Features: Sidewalks, Mature Trees
Details
- Parcel number: 291027027005000018
- Horse amenities: None
Construction
Type & style
- Home type: SingleFamily
- Architectural style: Traditional
- Property subtype: Residential, Single Family Residence
Materials
- Brick, Vinyl Siding
- Foundation: Slab
Condition
- New construction: No
- Year built: 2001
Details
- Builder name: Ryland Homes
Utilities & green energy
- Water: Public
Community & HOA
Community
- Subdivision: Plum Creek Farms
HOA
- Has HOA: Yes
- Services included: Association Home Owners, Insurance, Maintenance
- HOA fee: $375 semi-annually
- HOA phone: 317-706-1706
Location
- Region: Carmel
Financial & listing details
- Price per square foot: $183/sqft
- Tax assessed value: $359,400
- Annual tax amount: $3,468
- Date on market: 7/10/2026
- Cumulative days on market: 103 days
Estimated market value
Not available
Estimated sales range
Not available
Not available
Price history
| Date | Event | Price |
|---|---|---|
| 10/17/2026 | Price change | $410,000-1.2%$183/sqft |
Source:  MIBOR as distributed by MLS GRID #22113385 Report a problem MIBOR as distributed by MLS GRID #22113385 Report a problem | ||
| 8/31/2026 | Price change | $415,000-1.2%$185/sqft |
Source: MIBOR as distributed by MLS GRID #22113385 Report a problem | ||
| 8/19/2026 | Price change | $419,900-1.2%$187/sqft |
Source: MIBOR as distributed by MLS GRID #22113385 Report a problem | ||
| 7/10/2026 | Listed for sale | $425,000+18.4%$190/sqft |
Source: MIBOR as distributed by MLS GRID #22113385 Report a problem | ||
| 2/28/2022 | Sold | $359,000$160/sqft |
Source: MIBOR as distributed by MLS GRID #21834263 Report a problem | ||
| 1/25/2022 | Pending sale | $359,000$160/sqft |
Source: MIBOR as distributed by MLS GRID #21834263 Report a problem | ||
| 1/20/2022 | Listed for sale | $359,000+108.5%$160/sqft |
Source: MIBOR as distributed by MLS GRID #21834263 Report a problem | ||
| 12/24/2019 | Listing removed | $1,795$1/sqft |
Source: CENTURY 21 Scheetz #21679779 Report a problem | ||
| 11/5/2019 | Listed for rent | $1,795+5.9%$1/sqft |
Source: CENTURY 21 Scheetz #21679779 Report a problem | ||
| 7/4/2015 | Listing removed | $1,695$1/sqft |
Source: CENTURY 21 Scheetz #21356543 Report a problem | ||
| 6/24/2015 | Price change | $1,695-5.6%$1/sqft |
Source: CENTURY 21 Scheetz #21356543 Report a problem | ||
| 6/2/2015 | Listed for rent | $1,795+5.9%$1/sqft |
Source: CENTURY 21 Scheetz #21356543 Report a problem | ||
| 7/23/2014 | Listing removed | $1,695$1/sqft |
Source: CENTURY 21 Scheetz #21305068 Report a problem | ||
| 7/22/2014 | Listed for rent | $1,695$1/sqft |
Source: CENTURY 21 Scheetz #21305068 Report a problem | ||
| 11/15/2012 | Sold | $172,204-5.8%$77/sqft |
Source: MIBOR as distributed by MLS GRID #21192554 Report a problem | ||
| 10/14/2012 | Pending sale | $182,900$82/sqft |
Source: CENTURY 21 Scheetz #21192554 Report a problem | ||
| 10/4/2012 | Price change | $182,900-1.1%$82/sqft |
Source: CENTURY 21 Scheetz #21192554 Report a problem | ||
| 9/19/2012 | Price change | $184,900-2.6%$82/sqft |
Source: CENTURY 21 Scheetz #21192554 Report a problem | ||
| 8/21/2012 | Listed for sale | $189,900+0.5%$85/sqft |
Source: CENTURY 21 Scheetz #21192554 Report a problem | ||
| 7/30/2011 | Listing removed | $188,900$84/sqft |
Source: iseemedia #21110523 Report a problem | ||
| 7/1/2011 | Price change | $188,900-3.1%$84/sqft |
Source: Scheetz #21110523 Report a problem | ||
| 4/24/2011 | Price change | $194,900-2.5%$87/sqft |
Source: Scheetz #21110523 Report a problem | ||
| 3/13/2011 | Listed for sale | $200,000$89/sqft |
Source: CENTURY 21 Scheetz #21110523 Report a problem | ||
Public tax history
| Year | Property taxes | Tax assessment |
|---|---|---|
| 2025 | $3,613 +3.2% | $359,400 +6.5% |
| 2024 | $3,501 +20.7% | $337,400 |
| 2023 | $2,901 -42.9% | $337,400 +26.8% |
| 2022 | $5,079 +8.8% | $266,000 +8.5% |
| 2021 | $4,670 +7.3% | $245,100 +8.8% |
| 2020 | $4,350 +4.9% | $225,300 +6.4% |
| 2019 | $4,146 +0.1% | $211,700 +3.9% |
| 2018 | $4,142 +1.7% | $203,700 -0.2% |
| 2017 | $4,075 +2.8% | $204,200 +2.7% |
| 2016 | $3,965 +10.1% | $198,900 +8% |
| 2014 | $3,603 +1% | $184,100 +3.5% |
| 2013 | $3,567 +110.6% | $177,900 -0.2% |
| 2012 | $1,694 -2% | $178,300 -6% |
| 2011 | $1,728 -9.5% | $189,600 -4% |
| 2010 | $1,911 +18.9% | $197,600 |
| 2009 | $1,606 -4.1% | $197,600 +2.9% |
| 2007 | $1,676 -15.6% | $192,100 |
| 2006 | $1,986 | $192,100 +18.7% |
| 2005 | -- | $161,800 |
Find assessor info on the county website
Monthly payment
Est. payment
Payment breakdown
Explore the cost of this home by adjusting the details. Changes won't be saved.Climate risks
Neighborhood: 46033

Similar homes
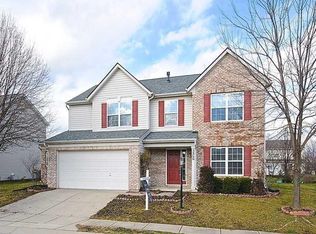
- $459,0004 bd3 ba2.2k sqft13815 Fernleaf Way, Carmel, IN 46033Active
 MLS ID #22117416, Jeffrey Sheets, Circle Real Estate. MIBOR as distributed by MLS GRID
 - $459,0005 bd3 ba2.9k sqft3715 Chadwick Dr, Carmel, IN 46033Active
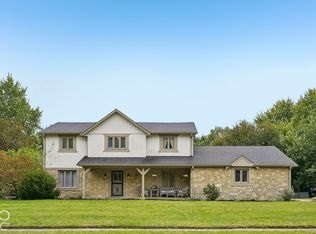 MLS ID #22129260, Jeneene West, F.C. Tucker Company. MIBOR as distributed by MLS GRID
 - $409,9004 bd3 ba2k sqft1067 Arlington Ct, Carmel, IN 46280Active
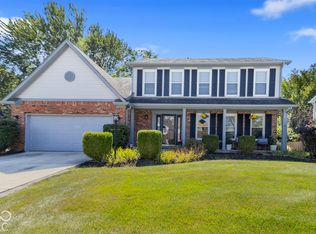 MLS ID #22127562, Stacy Snively, eXp Realty, LLC. MIBOR as distributed by MLS GRID
 - $425,0004 bd3 ba2.1k sqft13433 Nottingham Rd, Fishers, IN 46038Active
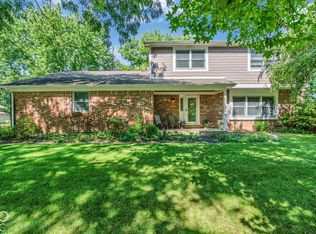 MLS ID #22129768, Rene' Bettcher, Carpenter, REALTORS®. MIBOR as distributed by MLS GRID
