Welcome to 7222 Brompton Ct, a charming two-story home offering nearly 2,500 square feet with four bedrooms and two and a half bathrooms. The main level features a welcoming family room with a cozy fireplace, a separate dining room, and an updated kitchen complete with stone countertops and shaker-style cabinetry. Upstairs, the primary suite offers a private ensuite with a tiled walk-in shower and double vanity, while three additional bedrooms provide flexibility for family, guests, or a home office. Outside, the fenced backyard is ready for everything from quiet mornings to weekend gatherings, with a patio for outdoor dining and a shed for convenient storage. Thoughtfully updated while maintaining its character, this home offers a comfortable layout, inviting indoor and outdoor spaces, and a convenient Indianapolis location ready for its next owner.
Active
Price cut: $10K (9/19)
$357,900
7222 Brompton Ct, Indianapolis, IN 46250
4beds
2,468sqft
Residential, Single Family Residence
Built in 1970
0.31 Acres Lot
$-- Zestimate®
$145/sqft
$-- HOA
What's special
Cozy fireplaceFenced backyardShaker-style cabinetryPrimary suiteFour bedroomsWelcoming family roomDouble vanity
- 45 days
- 519
- 72
Zillow last checked:
Listing updated:
Listed by:
William Spellman Will@listwithlew.com,
Steve Lew Real Estate Group, LLC,
Steve Lew 317-658-2042,
Steve Lew Real Estate Group, LLC
Source: MIBOR as distributed by MLS GRID,MLS#: 22122688
Facts & features
Interior
Bedrooms & bathrooms
- Bedrooms: 4
- Bathrooms: 3
- Full bathrooms: 2
- 1/2 bathrooms: 1
- Main level bathrooms: 1
Primary bedroom
- Level: Upper
- Area: 247 Square Feet
- Dimensions: 19x13
Bedroom 2
- Level: Upper
- Area: 156 Square Feet
- Dimensions: 13x12
Bedroom 3
- Level: Upper
- Area: 169 Square Feet
- Dimensions: 13x13
Bedroom 4
- Level: Upper
- Area: 154 Square Feet
- Dimensions: 14x11
Dining room
- Level: Main
- Area: 143 Square Feet
- Dimensions: 13x11
Family room
- Level: Main
- Area: 312 Square Feet
- Dimensions: 24x13
Kitchen
- Level: Main
- Area: 187 Square Feet
- Dimensions: 17x11
Laundry
- Level: Main
- Area: 48 Square Feet
- Dimensions: 8x6
Living room
- Level: Main
- Area: 209 Square Feet
- Dimensions: 19x11
Heating
- Forced Air, Natural Gas
Cooling
- Central Air
Appliances
- Included: Dishwasher, Disposal, Gas Water Heater, MicroHood, Electric Oven, Refrigerator
- Laundry: Main Level
Features
- Attic Access, Ceiling Fan(s), High Speed Internet, Eat-in Kitchen, Pantry, Walk-In Closet(s)
- Has basement: No
- Attic: Access Only
- Number of fireplaces: 1
- Fireplace features: Gas Starter, Living Room, Masonry
Interior area
- Total structure area: 2,468
- Total interior livable area: 2,468 sqft
Property
Parking
- Total spaces: 2
- Parking features: Attached
- Attached garage spaces: 2
Features
- Levels: Two
- Stories: 2
- Patio & porch: Patio, Porch
Lot
- Size: 0.31 Acres
Details
- Parcel number: 490227115022000400
- Horse amenities: None
Construction
Type & style
- Home type: SingleFamily
- Architectural style: Traditional
- Property subtype: Residential, Single Family Residence
Materials
- Vinyl With Brick
- Foundation: Block
Condition
- New construction: No
- Year built: 1970
Utilities & green energy
- Water: Public
Community & HOA
Community
- Subdivision: Avalon Estates
HOA
- Has HOA: No
Location
- Region: Indianapolis
Financial & listing details
- Price per square foot: $145/sqft
- Tax assessed value: $339,200
- Annual tax amount: $3,486
- Date on market: 8/27/2026
- Cumulative days on market: 257 days
Estimated market value
Not available
Estimated sales range
Not available
Not available
Price history
| Date | Event | Price |
|---|---|---|
| 9/19/2026 | Price change | $357,900-2.7%$145/sqft |
Source:  MIBOR as distributed by MLS GRID #22122688 Report a problem MIBOR as distributed by MLS GRID #22122688 Report a problem | ||
| 8/27/2026 | Price change | $367,900+3.7%$149/sqft |
Source: MIBOR as distributed by MLS GRID #22122688 Report a problem | ||
| 7/31/2026 | Listed for sale | $354,900-4.1%$144/sqft |
Source: Owner Report a problem | ||
| 6/30/2026 | Listing removed | $369,900$150/sqft |
Source: MIBOR as distributed by MLS GRID #22086195 Report a problem | ||
| 4/29/2026 | Price change | $369,900-1.4%$150/sqft |
Source: MIBOR as distributed by MLS GRID #22086195 Report a problem | ||
| 3/25/2026 | Listed for sale | $375,000$152/sqft |
Source: MIBOR as distributed by MLS GRID #22086195 Report a problem | ||
| 3/1/2026 | Pending sale | $375,000$152/sqft |
Source: MIBOR as distributed by MLS GRID #22086195 Report a problem | ||
| 2/27/2026 | Listed for sale | $375,000$152/sqft |
Source: MIBOR as distributed by MLS GRID #22086195 Report a problem | ||
| 2/3/2026 | Listing removed | $375,000$152/sqft |
Source: MIBOR as distributed by MLS GRID #22068786 Report a problem | ||
| 1/29/2026 | Price change | $375,000-2.8%$152/sqft |
Source: MIBOR as distributed by MLS GRID #22068786 Report a problem | ||
| 10/17/2025 | Listed for sale | $385,900+16.9%$156/sqft |
Source: MIBOR as distributed by MLS GRID #22068786 Report a problem | ||
| 6/3/2021 | Sold | $330,000-1.5%$134/sqft |
Source: MIBOR as distributed by MLS GRID #21785233 Report a problem | ||
| 5/18/2021 | Pending sale | $334,900$136/sqft |
Source: MIBOR as distributed by MLS GRID #21785233 Report a problem | ||
| 5/14/2021 | Price change | $334,900+3.1%$136/sqft |
Source: MIBOR as distributed by MLS GRID #21785233 Report a problem | ||
| 5/9/2021 | Listed for sale | $324,900+91.1%$132/sqft |
Source: Owner Report a problem | ||
| 12/10/2020 | Sold | $170,000+11.1%$69/sqft |
Source: Public Record Report a problem | ||
| 11/12/2010 | Sold | $153,000-4.3%$62/sqft |
Source: MIBOR as distributed by MLS GRID #21044142 Report a problem | ||
| 8/24/2010 | Listed for sale | $159,900$65/sqft |
Source: BIRDVIEW Technologies. Inc. #21044142 Report a problem | ||
Public tax history
| Year | Property taxes | Tax assessment |
|---|---|---|
| 2025 | $4,023 +3.5% | $339,200 -7.5% |
| 2024 | $3,887 +7.5% | $366,900 +2.9% |
| 2023 | $3,617 +60.2% | $356,500 +9.2% |
| 2022 | $2,258 -4.9% | $326,600 +60.5% |
| 2021 | $2,375 +14.8% | $203,500 -3.8% |
| 2020 | $2,068 +4.8% | $211,600 +2.3% |
| 2019 | $1,973 +0.5% | $206,800 +4.8% |
| 2018 | $1,964 +8.5% | $197,300 +2.1% |
| 2017 | $1,810 -7.2% | $193,200 +12.3% |
| 2016 | $1,950 +7.9% | $172,000 -4.9% |
| 2014 | $1,808 +2.9% | $180,800 |
| 2013 | $1,757 | $180,800 +2.9% |
| 2012 | $1,757 | $175,700 -2.8% |
| 2011 | -- | $180,700 |
| 2010 | $1,807 +7.5% | $180,700 +6.3% |
| 2009 | $1,681 | $170,000 -4.1% |
| 2007 | -- | $177,200 +0.9% |
| 2006 | -- | $175,700 +17.5% |
| 2005 | -- | $149,500 |
| 2004 | -- | $149,500 |
| 2003 | -- | $149,500 +80.1% |
| 2002 | -- | $83,000 +200% |
| 2001 | -- | $27,670 |
| 2000 | -- | $27,670 |
Find assessor info on the county website
Monthly payment
Est. payment
Payment breakdown
Explore the cost of this home by adjusting the details. Changes won't be saved.Climate risks
Neighborhood: Devonshire
Nearby schools
Schools provided by the listing agent
- Middle: Belzer Middle School
- High: Lawrence Central High School
Source: MIBOR as distributed by MLS GRID. This data may not be complete. We recommend contacting the local school district to confirm school assignments for this home.
Similar homes
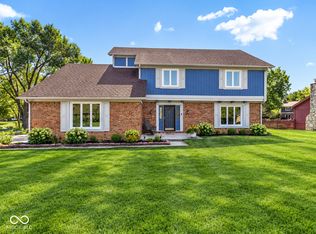
- $345,0004 bd3 ba1.9k sqft7957 Castle Lake Rd, Indianapolis, IN 46256Active
 MLS ID #22112090, Todd Bailey, Ever Real Estate, LLC. MIBOR as distributed by MLS GRID
 - $389,9004 bd3 ba3.2k sqft7437 Cotherstone Ct, Indianapolis, IN 46256Active
 MLS ID #22126281, Sarah Black, F.C. Tucker Company. MIBOR as distributed by MLS GRID
 - $397,0004 bd3 ba2.8k sqft8330 Dove Ct, Indianapolis, IN 46256Active
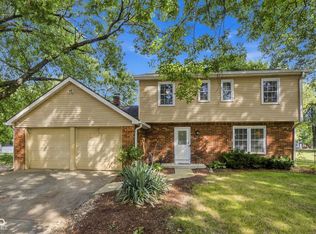 MLS ID #22125864, Jerika Daley, Trueblood Real Estate. MIBOR as distributed by MLS GRID
 - $335,0004 bd4 ba2.7k sqft5262 Mark Ln, Indianapolis, IN 46226Active
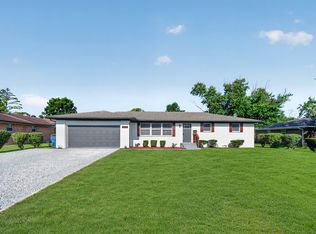 MLS ID #22114604, Jesus Moreno, HIVE Realty Group. MIBOR as distributed by MLS GRID
