Welcome home to this spacious two-story home built in 2015 and located in desirable Pike Township, offering 4 bedrooms, 2.5 baths, a finished basement, and an abundance of flexible living space throughout. The attractive brick-front elevation and covered front porch create a welcoming first impression, while waterproof engineered LVP flooring flows throughout the home. The main level features two generous living areas, including one with a corner wood-burning fireplace, a separate dining area, and an open-concept layout ideal for everyday living and entertaining. The spacious kitchen offers a large island with seating, stainless steel appliances that remain with the home, and an oversized walk-in pantry. A convenient mudroom leads to the attached two-car garage, which includes an additional two feet of space on each side. Wide stairways provide comfortable access to both the upper level and finished basement. Upstairs, you'll find a versatile loft, a spacious laundry room with shelving, generously sized bedrooms with walk-in closets, and an impressive primary suite featuring a cathedral ceiling, additional space perfect for a desk or sitting area, an expansive walk-in closet with a window for natural light, and a private bath with double sinks, a garden tub with a window, and a recently updated separate shower. The finished basement provides even more living and entertaining space along with convenient under-stair storage. Outside, enjoy a spacious lot and a rear deck perfect for relaxing or entertaining.
Active
$400,000
3102 Bent Timber Dr, Indianapolis, IN 46268
4beds
3,577sqft
Residential, Single Family Residence
Built in 2015
0.31 Acres Lot
$-- Zestimate®
$112/sqft
$25/mo HOA
What's special
Corner wood-burning fireplaceVersatile loftCovered front porchImpressive primary suiteAttractive brick-front elevationConvenient under-stair storageCathedral ceiling
- 34 days
- 468
- 58
Zillow last checked:
Listing updated:
Listed by:
Perla Palma Nunez perlasellsindyhomes@gmail.com,
Keller Williams Indy Metro Partners
Source: MIBOR as distributed by MLS GRID,MLS#: 22126456
Facts & features
Interior
Bedrooms & bathrooms
- Bedrooms: 4
- Bathrooms: 3
- Full bathrooms: 2
- 1/2 bathrooms: 1
- Main level bathrooms: 1
Primary bedroom
- Level: Upper
- Area: 342 Square Feet
- Dimensions: 19x18
Bedroom 2
- Level: Upper
- Area: 144 Square Feet
- Dimensions: 12x12
Bedroom 3
- Level: Upper
- Area: 168 Square Feet
- Dimensions: 14x12
Bedroom 4
- Level: Upper
- Area: 144 Square Feet
- Dimensions: 12x12
Dining room
- Level: Main
- Area: 234 Square Feet
- Dimensions: 18x13
Dining room
- Level: Main
- Area: 91 Square Feet
- Dimensions: 13x7
Family room
- Level: Main
- Area: 234 Square Feet
- Dimensions: 18x13
Kitchen
- Level: Main
- Area: 156 Square Feet
- Dimensions: 13x12
Laundry
- Level: Upper
- Area: 35 Square Feet
- Dimensions: 7x5
Living room
- Level: Main
- Area: 216 Square Feet
- Dimensions: 18x12
Play room
- Level: Basement
- Area: 864 Square Feet
- Dimensions: 36x24
Heating
- Forced Air
Cooling
- Central Air
Appliances
- Included: Dishwasher, Dryer, Microwave, Electric Oven, Refrigerator, Washer
Features
- Attic Access
- Basement: Finished
- Attic: Access Only
- Number of fireplaces: 1
- Fireplace features: Wood Burning, Living Room
Interior area
- Total structure area: 3,577
- Total interior livable area: 3,577 sqft
- Finished area below ground: 921
Video & virtual tour
Property
Parking
- Total spaces: 2
- Parking features: Attached
- Attached garage spaces: 2
Features
- Levels: Two
- Stories: 2
- Patio & porch: Covered
Lot
- Size: 0.31 Acres
- Features: Cul-De-Sac
Details
- Parcel number: 490329127062023600
- Horse amenities: None
Construction
Type & style
- Home type: SingleFamily
- Architectural style: Traditional
- Property subtype: Residential, Single Family Residence
Materials
- Vinyl With Brick
- Foundation: Concrete Perimeter
Condition
- New construction: No
- Year built: 2015
Utilities & green energy
- Water: Public
Community & HOA
Community
- Security: Smoke Detector(s)
- Subdivision: Bentwood Springs
HOA
- Has HOA: Yes
- HOA fee: $300 annually
- HOA phone: 317-253-1401
Location
- Region: Indianapolis
Financial & listing details
- Price per square foot: $112/sqft
- Tax assessed value: $410,000
- Annual tax amount: $4,412
- Date on market: 9/17/2026
- Cumulative days on market: 37 days
Estimated market value
Not available
Estimated sales range
Not available
Not available
Price history
| Date | Event | Price |
|---|---|---|
| 9/17/2026 | Listed for sale | $400,000+75%$112/sqft |
Source:  MIBOR as distributed by MLS GRID #22126456 Report a problem | ||
| 12/8/2015 | Sold | $228,524+457.4%$64/sqft |
Source: Public Record Report a problem | ||
| 7/24/2015 | Sold | $41,000$11/sqft |
Source: Public Record Report a problem | ||
Public tax history
| Year | Property taxes | Tax assessment |
|---|---|---|
| 2025 | $4,525 +12.1% | $410,000 +2.6% |
| 2024 | $4,035 +11.1% | $399,700 -0.9% |
| 2023 | $3,633 +37.3% | $403,500 +11.1% |
| 2022 | $2,646 +3.6% | $363,300 +37.3% |
| 2021 | $2,554 +4.8% | $264,600 +3.6% |
| 2020 | $2,438 +4.1% | $255,400 +4.8% |
| 2019 | $2,342 +1.2% | $243,800 +4.1% |
| 2018 | $2,314 +4.5% | $234,200 +1.2% |
| 2017 | $2,215 | $231,400 +4.5% |
| 2016 | -- | $221,500 |
Find assessor info on the county website
Monthly payment
Est. payment
Payment breakdown
Explore the cost of this home by adjusting the details. Changes won't be saved.Climate risks
Neighborhood: Crooked Creek
Nearby schools
Schools provided by the listing agent
- High: Pike High School
Source: MIBOR as distributed by MLS GRID. This data may not be complete. We recommend contacting the local school district to confirm school assignments for this home.
- $294,900-- bd-- ba2.1k sqft3106 Bent Timber Dr, Indianapolis, IN 46268Off Market
- $290,6004 bd2 ba1.9k sqft3101 Bent Timber Dr, Indianapolis, IN 46268Off Market
- $340,0004 bd3 ba2.3k sqft3114 Bent Timber Dr, Indianapolis, IN 46268Sold

- $394,5005 bd4 ba3.2k sqft3101 Hope Springs Ct, Indianapolis, IN 46268Off Market
Similar homes
- $419,0004 bd3 ba3.9k sqft8546 Walden Trace Ct, Indianapolis, IN 46278Active
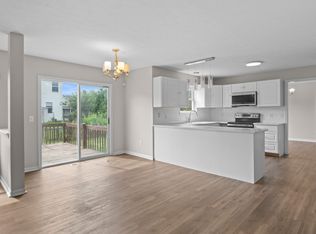 MLS ID #22132277, Luke Reiter, eXp Realty, LLC. MIBOR as distributed by MLS GRID
- $425,0003 bd3 ba2.7k sqft3586 Seminole Dr, Carmel, IN 46032Active
 MLS ID #22131623, Brian Heaney, Mark Dietel Realty, LLC. MIBOR as distributed by MLS GRID
- $419,9003 bd3 ba2.8k sqft7531 Bramblewood Ln, Indianapolis, IN 46254Active
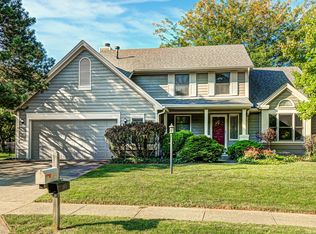 MLS ID #22122909, Jacqueline Veney, Hill & Associates. MIBOR as distributed by MLS GRID
- $435,0004 bd3 ba2.2k sqft9625 Cypress Way, Carmel, IN 46032Active
 MLS ID #22110265, Mabel Liu, MYL Realty, LLC. MIBOR as distributed by MLS GRID
