*Seller will pay to have a BRAND NEW ROOF put on at closing, to complete the TOP to BOTTOM UPDATES* Take a look at this completely updated 4-Bedroom Home - Truly Turnkey & Move-In Ready! On a Large Corner Lot! Welcome home to this beautifully renovated 4-bedroom, 2.5-bath home that's been thoughtfully updated from top to bottom. With stylish finishes, modern upgrades, & a versatile floor plan, this home is ready for you to move right in. Inside, you'll find a functional layout featuring a formal dining room, a cozy eat-in kitchen nook, separate laundry room, & a dedicated office, offering plenty of space for any of your needs. The stunning kitchen showcases NEW stainless steel appliances, NEW quartz countertops, & updated finishes that make it the heart of the home. Throughout the house, you'll appreciate brand-new flooring, new light fixtures, & fresh paint. The spacious primary suite features a large walk-in closet & an en suite bathroom. All 2.5 baths have been completely remodeled. One of the bedrooms is exceptionally large and offers endless possibilities. It could easily serve as a second master bedroom, a spacious entertainment room, playroom, home gym, or whatever best fits your lifestyle. Additional highlights include a two-car garage, FRESH EXTERIOR PAINTING, and Newly Updated Screened in Back Porch. An in-ground dog fence is already installed outlining the entire lot. Step outside & enjoy a large community, walking path and newly updated community pool & playground!! Homes this updated and truly move-in ready are hard to find. Don't miss your opportunity to own this exceptional home. Schedule your private showing today before it's gone! Seller is offering a one year Home Warranty Plan with American Home Shield to give buyers PEACE OF MIND in their new home.
Active
Price cut: $5K (9/18)
$369,900
1344 Red Dunes Run, Avon, IN 46123
4beds
2,390sqft
Residential, Single Family Residence
Built in 2000
0.33 Acres Lot
$364,900 Zestimate®
$155/sqft
$56/mo HOA
What's special
Modern upgradesStylish finishesFresh exterior paintingNew quartz countertopsTwo-car garageSpacious primary suiteFormal dining room
- 58 days
- 489
- 47
Likely to sell faster than
Zillow last checked:
Listing updated:
Listed by:
Morgan Lape morganlaperealtor@gmail.com,
eXp Realty, LLC
Source: MIBOR as distributed by MLS GRID,MLS#: 22119158
Facts & features
Interior
Bedrooms & bathrooms
- Bedrooms: 4
- Bathrooms: 3
- Full bathrooms: 2
- 1/2 bathrooms: 1
- Main level bathrooms: 1
Primary bedroom
- Level: Upper
- Area: 243.19 Square Feet
- Dimensions: 17'2"x14'2"
Bedroom 2
- Level: Upper
- Area: 133.61 Square Feet
- Dimensions: 12'4"x10'10"
Bedroom 3
- Level: Upper
- Area: 360 Square Feet
- Dimensions: 20'x18'
Bedroom 4
- Level: Upper
- Area: 122.73 Square Feet
- Dimensions: 11'5x10'9
Breakfast room
- Level: Main
- Area: 91.83 Square Feet
- Dimensions: 9'8"x9'6"
Dining room
- Level: Main
- Area: 113.22 Square Feet
- Dimensions: 11'5"x9'11"
Kitchen
- Level: Main
- Area: 132.19 Square Feet
- Dimensions: 11'9x11'3"
Laundry
- Level: Main
- Area: 30.25 Square Feet
- Dimensions: 5'6"x5'6"
Living room
- Level: Main
- Area: 243.19 Square Feet
- Dimensions: 17'2" x 14'2"
Office
- Level: Main
- Area: 133.61 Square Feet
- Dimensions: 12'4"x10'10"
Heating
- Zoned, Electric
Cooling
- Central Air
Appliances
- Included: Electric Cooktop, Dishwasher, Dryer, Electric Water Heater, Disposal, Microwave, Oven, Electric Oven, Refrigerator, Washer, Water Heater, Water Softener Owned
- Laundry: Laundry Room
Features
- Attic Access, Double Vanity, Vaulted Ceiling(s), Entrance Foyer, High Speed Internet, Eat-in Kitchen, Pantry, Walk-In Closet(s)
- Has basement: No
- Attic: Access Only
- Number of fireplaces: 1
- Fireplace features: Living Room
Interior area
- Total structure area: 2,390
- Total interior livable area: 2,390 sqft
Property
Parking
- Total spaces: 2
- Parking features: Attached, Garage Door Opener
- Attached garage spaces: 2
Features
- Levels: Two
- Stories: 2
- Patio & porch: Covered, Screened
Lot
- Size: 0.33 Acres
- Features: Corner Lot, Rural - Subdivision, Mature Trees
Details
- Parcel number: 320736481001000022
- Horse amenities: None
Construction
Type & style
- Home type: SingleFamily
- Property subtype: Residential, Single Family Residence
Materials
- Brick, Vinyl With Brick
- Foundation: Slab
Condition
- New construction: No
- Year built: 2000
Utilities & green energy
- Electric: 200+ Amp Service
- Water: Public
Community & HOA
Community
- Security: Smoke Detector(s)
- Subdivision: Oaks Of Avon
HOA
- Has HOA: Yes
- Amenities included: Playground, Parking, Park, Maintenance, Trash
- Services included: Maintenance, ParkPlayground, Trash
- HOA fee: $674 annually
Location
- Region: Avon
Financial & listing details
- Price per square foot: $155/sqft
- Tax assessed value: $297,300
- Annual tax amount: $2,956
- Date on market: 8/9/2026
- Cumulative days on market: 59 days
Estimated market value
$364,900
$347,000 - $383,000
$2,514/mo
Price history
| Date | Event | Price |
|---|---|---|
| 9/18/2026 | Price change | $369,900-1.3%$155/sqft |
Source:  MIBOR as distributed by MLS GRID #22119158 Report a problem MIBOR as distributed by MLS GRID #22119158 Report a problem | ||
| 8/9/2026 | Listed for sale | $374,900+125.8%$157/sqft |
Source: MIBOR as distributed by MLS GRID #22119158 Report a problem | ||
| 11/18/2003 | Sold | $166,000$69/sqft |
Source: MIBOR as distributed by MLS GRID #2340531 Report a problem | ||
Public tax history
| Year | Property taxes | Tax assessment |
|---|---|---|
| 2025 | $3,164 +10.8% | $297,300 +5.7% |
| 2024 | $2,855 +4.5% | $281,400 +10.1% |
| 2023 | $2,732 +14.4% | $255,600 +5.2% |
| 2022 | $2,387 +3.5% | $243,000 +14.5% |
| 2021 | $2,307 -1.9% | $212,300 +4.2% |
| 2020 | $2,353 -1.2% | $203,700 -0.6% |
| 2019 | $2,381 +23.9% | $205,000 +2.6% |
| 2018 | $1,922 +2.1% | $199,800 +4% |
| 2017 | $1,883 +0.9% | $192,200 +2.1% |
| 2016 | $1,867 +4.9% | $188,300 +5.8% |
| 2014 | $1,780 +2.7% | $178,000 +2.7% |
| 2013 | $1,734 -5.6% | $173,400 -5.6% |
| 2011 | $1,836 | $183,600 |
| 2010 | $1,836 | $183,600 |
| 2009 | $1,836 -9.2% | $183,600 +2.4% |
| 2007 | $2,022 -30.2% | $179,360 -14.7% |
| 2006 | $2,897 | $210,300 +12% |
| 2005 | -- | $187,700 |
Find assessor info on the county website
Monthly payment
Est. payment
Payment breakdown
Explore the cost of this home by adjusting the details. Changes won't be saved.Climate risks
Neighborhood: 46123
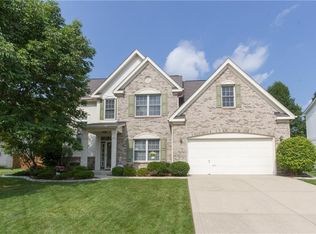
Similar homes
- $355,0004 bd3 ba2.8k sqft1036 Spanish Lake Dr, Avon, IN 46123Active
 MLS ID #22088274, Amber Russell, Keller Williams Indy Metro NE. MIBOR as distributed by MLS GRID
 - $379,9004 bd3 ba2.6k sqft7942 Red Sunset Way, Avon, IN 46123Active
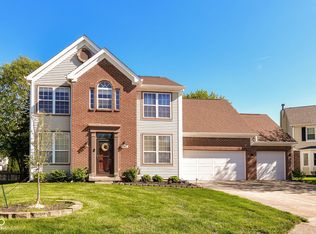 MLS ID #22096168, Danielle Robinson, F.C. Tucker Company. MIBOR as distributed by MLS GRID
 - $370,0005 bd3 ba2.7k sqft9458 Tobin Cir, Avon, IN 46123Active
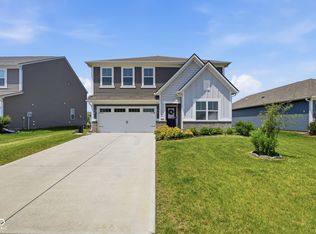 MLS ID #22107891, Tiffany Caldwell, BluPrint Real Estate Group. MIBOR as distributed by MLS GRID
 - $350,0004 bd3 ba2.3k sqft10319 Stillwell Ct, Avon, IN 46123Active
 MLS ID #22117818, Judi Bartley, Berkshire Hathaway Home. MIBOR as distributed by MLS GRID
