A distinguished single family residence, located at 2729 Penn AVE in PLAINFIELD, IN, USA, presents itself as an attractive property in great condition, embodying the promise of modern living. The culinary heart of this home is a thoughtfully designed kitchen, featuring a stylish backsplash that beautifully complements the pristine stone countertops, providing an inspiring space for culinary pursuits. A generously sized kitchen island serves as both a practical workspace and a focal point for gathering, while the elegant shaker cabinets contribute to the sophisticated aesthetic of this central area. Within the four well-appointed bedrooms, a private sanctuary awaits in one, complete with its own ensuite bathroom, providing a dedicated space for personal comfort. The residence further provides two full bathrooms and one half bathroom, with one of the full bathrooms showcasing a convenient double vanity and the invigorating experience of a walk in shower, designed for daily rejuvenation. Spanning 2630 square feet of living area across two stories, this residence provides abundant space for comfortable living. The thoughtfully designed open floor plan enhances the sense of spaciousness, creating an inviting atmosphere throughout the home. Practical considerations are met with a dedicated laundry room, simplifying daily tasks. Outside, the generous 6273 square feet lot area provides ample outdoor space, featuring a welcoming porch and a private patio, perfect for enjoying the residential area setting. This property offers an extraordinary opportunity to embrace a lifestyle of comfort and modern elegance.
Active
Price cut: $10K (7/9)
$425,000
2729 Penn Ave, Plainfield, IN 46168
4beds
2,630sqft
:
Get pre-qualified$2,720/mo
Residential, Single Family Residence
Built in 2025
6,098 Square Feet Lot
$-- Zestimate®
$162/sqft
$-- HOA
What's special
Welcoming porchStylish backsplashDouble vanityFour well-appointed bedroomsThoughtfully designed kitchenPristine stone countertopsPrivate patio
- 107 days |
- 198 |
- 2 |
Zillow last checked:
Listing updated:
Listed by:
Baljinder Singh 917-817-0417,
Keller Williams Indy Metro NE
Source: MIBOR as distributed by MLS GRID,MLS#: 22094331
Facts & features
Interior
Bedrooms & bathrooms
- Bedrooms: 4
- Bathrooms: 3
- Full bathrooms: 2
- 1/2 bathrooms: 1
- Main level bathrooms: 1
Primary bedroom
- Level: Upper
- Area: 182 Square Feet
- Dimensions: 14x13
Bedroom 2
- Level: Upper
- Area: 121 Square Feet
- Dimensions: 11x11
Bedroom 3
- Level: Upper
- Area: 132 Square Feet
- Dimensions: 12x11
Bedroom 4
- Level: Upper
- Area: 130 Square Feet
- Dimensions: 10x13
Dining room
- Level: Main
- Area: 77 Square Feet
- Dimensions: 11x7
Kitchen
- Level: Main
- Area: 165 Square Feet
- Dimensions: 15x11
Laundry
- Level: Upper
- Area: 48 Square Feet
- Dimensions: 6x8
Living room
- Level: Main
- Area: 252 Square Feet
- Dimensions: 14x18
Loft
- Level: Upper
- Area: 195 Square Feet
- Dimensions: 15x13
Office
- Level: Main
- Area: 150 Square Feet
- Dimensions: 10x15
Heating
- Forced Air, Natural Gas
Cooling
- Central Air
Appliances
- Included: Dishwasher, Dryer, Electric Water Heater, Disposal, Refrigerator, Washer
Features
- Double Vanity, High Speed Internet, Eat-in Kitchen, Pantry, Walk-In Closet(s)
- Has basement: No
Interior area
- Total structure area: 2,630
- Total interior livable area: 2,630 sqft
Property
Parking
- Total spaces: 2
- Parking features: Attached
- Attached garage spaces: 2
Features
- Levels: Two
- Stories: 2
Lot
- Size: 6,098 Square Feet
Details
- Parcel number: 320919330032000027
- Horse amenities: None
Construction
Type & style
- Home type: SingleFamily
- Architectural style: Traditional
- Property subtype: Residential, Single Family Residence
Materials
- Shingle Siding, Stone, Wood With Stone
- Foundation: Slab
Condition
- New construction: No
- Year built: 2025
Utilities & green energy
- Water: Public
Community & HOA
Community
- Subdivision: The Landings At Hobbs Station
HOA
- Has HOA: No
Location
- Region: Plainfield
Financial & listing details
- Price per square foot: $162/sqft
- Annual tax amount: $8
- Date on market: 4/10/2026
- Cumulative days on market: 110 days
Estimated market value
Not available
Estimated sales range
Not available
Not available
Price history
| Date | Event | Price |
|---|---|---|
| 7/9/2026 | Price change | $425,000-2.3%$162/sqft |
Source:  MIBOR as distributed by MLS GRID #22094331 Report a problem MIBOR as distributed by MLS GRID #22094331 Report a problem | ||
| 5/13/2026 | Price change | $435,000-0.9%$165/sqft |
Source: MIBOR as distributed by MLS GRID #22094331 Report a problem | ||
| 4/10/2026 | Listed for sale | $439,000+10.9%$167/sqft |
Source: MIBOR as distributed by MLS GRID #22094331 Report a problem | ||
| 6/3/2025 | Listing removed | $395,990$151/sqft |
Source:  Pulte Report a problem Pulte Report a problem | ||
| 6/2/2025 | Price change | $395,990+6.7%$151/sqft |
Source: Pulte Report a problem | ||
| 8/3/2024 | Price change | $370,990+0.5%$141/sqft |
Source: Pulte Report a problem | ||
| 6/8/2024 | Price change | $368,990+0.3%$140/sqft |
Source: Pulte Report a problem | ||
| 5/12/2024 | Listed for sale | $367,990$140/sqft |
Source: Pulte Report a problem | ||
Public tax history
Tax history is unavailable.
Monthly payment
Est. payment
Payment breakdown
Explore the cost of this home by adjusting the details. Changes won't be saved.Climate risks
Neighborhood: 46168
Nearby schools
GreatSchools rating
- 7/10Pine Tree Elementary SchoolGrades: K-4Distance: 2.3 mi
- 10/10Avon Middle School SouthGrades: 7-8Distance: 3.4 mi
- 10/10Avon High SchoolGrades: 9-12Distance: 2 mi
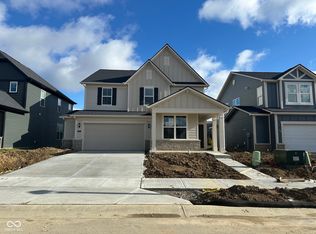
- $425,0004 bd3 ba2.7k sqft2765 Penn Ave, Plainfield, IN 46168Sold
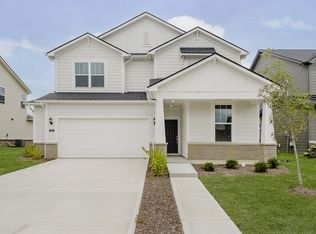
- $429,0004 bd3 ba2.7k sqft2759 Evergreen Ave, Plainfield, IN 46168Sold

- $379,9003 bd3 ba2.4k sqft2747 Evergreen Ave, Plainfield, IN 46168Sold
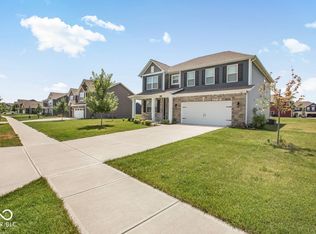
- $415,0004 bd3 ba2.6k sqft2758 Penn Ave, Plainfield, IN 46168Sold

- $399,9004 bd3 ba2.6k sqft2705 Penn Ave, Plainfield, IN 46168Sold
- $417,5004 bd3 ba2.4k sqft2634 Penn Ave, Plainfield, IN 46168Sold
- $424,9004 bd3 ba2.7k sqft2585 Penn Ave, Plainfield, IN 46168Sold
- $415,0004 bd3 ba2.7k sqft2846 Penn Ave, Plainfield, IN 46168Sold
A local agent can set up tours, give advice and negotiate with sellers.
Similar homes
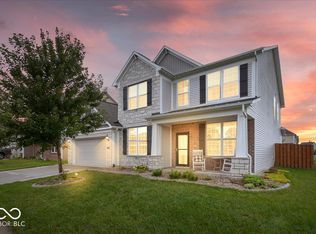
- $469,0004 bd4 ba3.1k sqft2368 Pine Valley Dr, Plainfield, IN 46168Active
 MLS ID #22112365, Harjot Suri, Midland Realty Group, Inc.. MIBOR as distributed by MLS GRID
 - $449,9004 bd3 ba3.3k sqft5351 Aster Dr, Plainfield, IN 46168Active
 MLS ID #22111026, Mukul Khanna, RE/MAX Advanced Realty. MIBOR as distributed by MLS GRID
 - $429,0004 bd3 ba2.9k sqft1438 Sunset Blvd, Avon, IN 46123Active
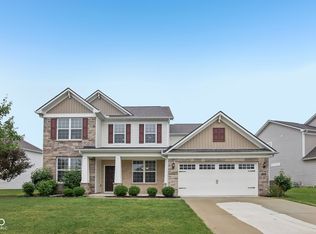 MLS ID #22109432, Ashley Howard, F.C. Tucker Company. MIBOR as distributed by MLS GRID
 - $423,0004 bd3 ba2.7k sqft7228 Lockford Walk N, Avon, IN 46123Active
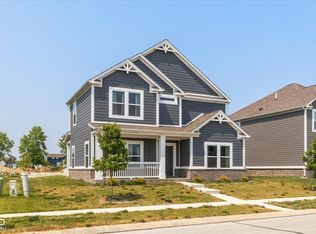 MLS ID #22096915, Awett Tedla, F.C. Tucker Company. MIBOR as distributed by MLS GRID
 - from $391,9904 bd3 ba2.4k sqftWall Street Plan, Aspen Trace, Avon, IN 46123New ConstructionPulte
- $459,0005 bd3 ba2.5k sqft8198 Kilborn Way, Avon, IN 46123ActiveMLS ID #22110738, Eugene Lyday, Taylor Made Properties, LLC. MIBOR as distributed by MLS GRID
- $380,9003 bd3 ba2.4k sqft1398 Sarah Way, Avon, IN 46123ActiveMLS ID #22089509, Brigette Nolting, RE/MAX Real Estate Prof. MIBOR as distributed by MLS GRID
- $399,9004 bd3 ba2.4k sqft3838 Kensington Dr, Danville, IN 46122ActiveMLS ID #22110260, Matthew Reffeitt, Keller Williams Indy Metro Partners. MIBOR as distributed by MLS GRID
- $400,0004 bd3 ba2.6k sqft12992 N Collett Way, Camby, IN 46113ActiveMLS ID #22107041, Ashley Wright, Three Seventeen Collective. MIBOR as distributed by MLS GRID
- from $435,9004 bd3 ba2.2k sqftCortland Plan, Harper Estates, Avon, IN 46123New ConstructionDR Horton
- $454,9005 bd3 ba2.7k sqft552 Portside Dr, Avon, IN 46123ActiveMIBOR as distributed by MLS GRID
- $450,0005 bd3 ba3.6k sqft4189 Ginkgo Ct, Danville, IN 46122ActiveMLS ID #22110084, Zachery Archer, CrestPoint Real Estate. MIBOR as distributed by MLS GRID
- $328,9003 bd2 ba1.5k sqft4171 Hume Ave, Plainfield, IN 46168ActiveMLS ID #22109990, Kimberly White, F.C. Tucker Company. MIBOR as distributed by MLS GRID
- $399,9004 bd3 ba2.3k sqft3928 Bamboo Branch Dr, Clayton, IN 46118ActiveMIBOR as distributed by MLS GRID
- from $392,9004 bd3 ba1.9k sqftFairfax Plan, Fox Creek, Clayton, IN 46118New ConstructionDR Horton
- $424,9004 bd3 ba2.4k sqft1431 Hat Band St, Danville, IN 46122ActiveMLS ID #22106346, Jessica Leatherman, Highgarden Real Estate. MIBOR as distributed by MLS GRID
- $403,6894 bd3 ba1.9k sqft5701 Bluewing Crk, Clayton, IN 46118ActiveMIBOR as distributed by MLS GRID
- $402,9004 bd3 ba1.9k sqft3918 Donaldson Creek Ct, Clayton, IN 46118ActiveMIBOR as distributed by MLS GRID
- $404,9005 bd3 ba2.6k sqft5623 Bluewing Creek Ln, Clayton, IN 46118ActiveMIBOR as distributed by MLS GRID
- from $447,9005 bd3 ba2.7k sqftHenley Plan, Harper Estates, Avon, IN 46123New ConstructionDR Horton
