Beautifully maintained and centrally located, this inviting home offers the perfect blend of comfort, space, and functionality. Featuring an open concept layout, the main living areas flow seamlessly together- ideal for hosting gatherings, entertaining guests, or simply enjoying everyday living with family. With 4 spacious bedrooms plus a large loft, this home provides plenty of room to grow. The loft offers versatile space that can be used as a second living area, Playroom or media room - tailored to fit your lifestyle. Generous natural light throughout enhances the warm and welcoming atmosphere. Designed with both convenience and livability in mind, this home is perfectly suited for a growing family seeking space, flexibility, and a central location close to shopping, dining and major routes. A true move-in ready opportunity you won't want to miss.
Active
Price cut: $10K (10/8)
$405,000
7228 Lockford Walk N, Avon, IN 46123
4beds
2,778sqft
Residential, Single Family Residence
Built in 2021
7,405 Square Feet Lot
$-- Zestimate®
$146/sqft
$-- HOA
What's special
Large loftLoft offers versatile spaceOpen concept layoutWarm and welcoming atmosphereGenerous natural light throughout
- 173 days
- 209
- 9
Zillow last checked:
Listing updated:
Listed by:
Awett Tedla awett@talktotucker.com,
F.C. Tucker Company
Source: MIBOR as distributed by MLS GRID,MLS#: 22096915
Facts & features
Interior
Bedrooms & bathrooms
- Bedrooms: 4
- Bathrooms: 3
- Full bathrooms: 2
- 1/2 bathrooms: 1
- Main level bathrooms: 1
Primary bedroom
- Level: Upper
- Area: 320 Square Feet
- Dimensions: 20 x 16
Bedroom 2
- Level: Upper
- Area: 156 Square Feet
- Dimensions: 12 x 13
Bedroom 3
- Level: Upper
- Area: 132 Square Feet
- Dimensions: 11 x 12
Bedroom 4
- Level: Upper
- Area: 144 Square Feet
- Dimensions: 12 x 12
Dining room
- Level: Main
- Area: 176 Square Feet
- Dimensions: 16 x 11
Great room
- Level: Main
- Area: 240 Square Feet
- Dimensions: 16 x 15
Kitchen
- Level: Main
- Area: 176 Square Feet
- Dimensions: 16 x11
Loft
- Level: Upper
- Area: 255 Square Feet
- Dimensions: 17 x 15
Office
- Level: Main
- Area: 121 Square Feet
- Dimensions: 11 x 11
Heating
- Forced Air
Cooling
- Central Air
Appliances
- Included: Electric Cooktop, Dishwasher, Disposal, MicroHood, Microwave, Electric Oven, Refrigerator
Features
- Attic Access, Double Vanity, Breakfast Bar
- Has basement: No
- Attic: Access Only
- Number of fireplaces: 1
- Fireplace features: Other
Interior area
- Total structure area: 2,778
- Total interior livable area: 2,778 sqft
Property
Parking
- Total spaces: 2
- Parking features: Attached
- Attached garage spaces: 2
Features
- Levels: Two
- Stories: 2
- Patio & porch: Covered
Lot
- Size: 7,405 Square Feet
Details
- Parcel number: 321014103005000031
- Horse amenities: None
Construction
Type & style
- Home type: SingleFamily
- Architectural style: Craftsman
- Property subtype: Residential, Single Family Residence
Materials
- Vinyl With Brick
- Foundation: Slab
Condition
- New construction: No
- Year built: 2021
Utilities & green energy
- Water: Public
Community & HOA
Community
- Subdivision: Village Of Turner Trace
HOA
- Has HOA: No
Location
- Region: Avon
Financial & listing details
- Price per square foot: $146/sqft
- Tax assessed value: $379,700
- Annual tax amount: $4,200
- Date on market: 4/23/2026
- Cumulative days on market: 174 days
Estimated market value
Not available
Estimated sales range
Not available
Not available
Price history
| Date | Event | Price |
|---|---|---|
| 10/8/2026 | Price change | $2,700-3.6%$1/sqft |
Source: MIBOR as distributed by MLS GRID #22123777 Report a problem | ||
| 10/8/2026 | Price change | $405,000-2.4%$146/sqft |
Source:  MIBOR as distributed by MLS GRID #22096915 Report a problem MIBOR as distributed by MLS GRID #22096915 Report a problem | ||
| 9/15/2026 | Price change | $415,000-1.9%$149/sqft |
Source: MIBOR as distributed by MLS GRID #22096915 Report a problem | ||
| 9/2/2026 | Listed for rent | $2,800+7.7%$1/sqft |
Source: MIBOR as distributed by MLS GRID #22123777 Report a problem | ||
| 6/30/2026 | Price change | $423,000-0.5%$152/sqft |
Source: MIBOR as distributed by MLS GRID #22096915 Report a problem | ||
| 4/23/2026 | Listed for sale | $425,000+16246.2%$153/sqft |
Source: MIBOR as distributed by MLS GRID #22096915 Report a problem | ||
| 3/6/2024 | Listing removed | -- |
Source: MIBOR as distributed by MLS GRID #21962061 Report a problem | ||
| 2/1/2024 | Listed for rent | $2,600$1/sqft |
Source: MIBOR as distributed by MLS GRID #21962061 Report a problem | ||
| 8/11/2023 | Sold | $2,600-99.4%$1/sqft |
Source: MIBOR as distributed by MLS GRID #21925241 Report a problem | ||
| 6/26/2023 | Price change | $415,000-1.2%$149/sqft |
Source: MIBOR as distributed by MLS GRID #21925241 Report a problem | ||
| 6/8/2023 | Listed for sale | $420,000+7.4%$151/sqft |
Source: MIBOR as distributed by MLS GRID #21925241 Report a problem | ||
| 1/17/2023 | Listing removed | -- |
Source: MIBOR as distributed by MLS GRID #21791299 Report a problem | ||
| 6/8/2022 | Sold | $391,000-4.9%$141/sqft |
Source: MIBOR as distributed by MLS GRID #21853069 Report a problem | ||
| 5/9/2022 | Pending sale | $411,000$148/sqft |
Source: MIBOR as distributed by MLS GRID #21853069 Report a problem | ||
| 5/4/2022 | Listed for sale | $411,000+30.9%$148/sqft |
Source: MIBOR as distributed by MLS GRID #21853069 Report a problem | ||
| 7/2/2021 | Listed for sale | $314,100$113/sqft |
Source: MIBOR as distributed by MLS GRID #21791299 Report a problem | ||
Public tax history
| Year | Property taxes | Tax assessment |
|---|---|---|
| 2025 | $4,199 +10.7% | $379,700 +2.2% |
| 2024 | $3,793 +10% | $371,400 +10% |
| 2023 | $3,447 +59029.3% | $337,600 +10.7% |
| 2022 | $6 -50.8% | $304,900 +76125% |
| 2021 | $12 -0.2% | $400 |
| 2020 | $12 -7.2% | $400 |
| 2019 | $13 +9.1% | $400 |
| 2018 | $12 -2.3% | $400 |
| 2017 | $12 +0.7% | $400 |
| 2016 | $12 -0.7% | $400 |
| 2014 | $12 | $400 |
| 2013 | $12 | $400 |
| 2011 | $12 | $400 |
| 2010 | $12 +8.3% | $400 |
| 2009 | $11 +21% | $400 |
| 2007 | $9 +8.8% | -- |
| 2006 | $8 | -- |
| 2005 | -- | $400 |
Find assessor info on the county website
Monthly payment
Est. payment
Payment breakdown
Explore the cost of this home by adjusting the details. Changes won't be saved.Climate risks
Neighborhood: 46123
Nearby schools
Schools provided by the listing agent
- Elementary: Hickory Elementary School
- Middle: Avon Middle School South
- High: Avon High School
Source: MIBOR as distributed by MLS GRID. This data may not be complete. We recommend contacting the local school district to confirm school assignments for this home.

Similar homes
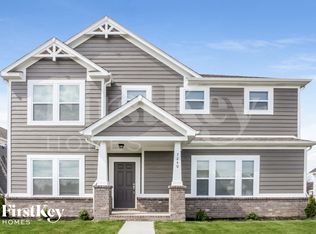
- $390,9955 bd3 ba2.7k sqft1266 Bolton Pl, Avon, IN 46123Active
 MLS ID #22116987, Pedro Perez, Epique Inc. MIBOR as distributed by MLS GRID
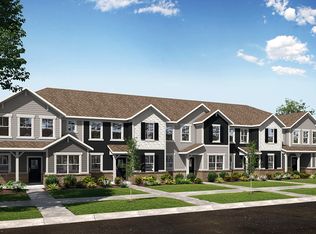
 - $369,9004 bd3 ba2.3k sqft1344 Red Dunes Run, Avon, IN 46123Active
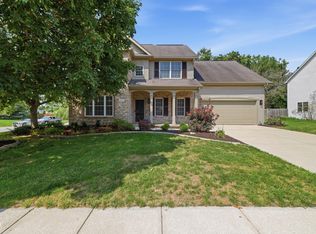 MLS ID #22119158, Morgan Lape, eXp Realty, LLC. MIBOR as distributed by MLS GRID
 - $370,0005 bd3 ba2.7k sqft9458 Tobin Cir, Avon, IN 46123Active
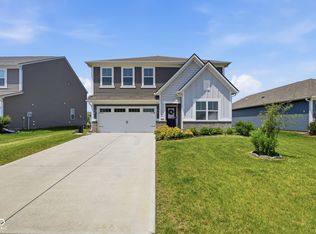 MLS ID #22107891, Tiffany Caldwell, BluPrint Real Estate Group. MIBOR as distributed by MLS GRID
 - $329,0003 bd2 ba1.4k sqft1208 Spring Mill Dr, Avon, IN 46123Active
 MLS ID #22117418, Monique Burnett, F.C. Tucker Company. MIBOR as distributed by MLS GRID
