Welcome home to this beautifully maintained 5-bedroom, 3-bath residence located in desirable Avon, Indiana! Offering plenty of space for family and guests, this home features a convenient main-level guest bedroom and full bath, perfect for multigenerational living or visiting guests. The spacious layout provides comfort and functionality, while the outdoor living space is designed for entertaining and relaxation. Enjoy the extended concrete patio complete with a cozy fire pit-ideal for gatherings and summer evenings. There is also a community pool in walking distance. Additional upgrades include a whole-home generator for added peace of mind and a water softener system for everyday convenience. With generous living spaces and thoughtful features throughout, this home combines comfort, practicality, and outdoor enjoyment in one exceptional package. Don't miss the opportunity to make this stunning Avon home your own!
Active
Price cut: $9K (9/24)
$370,000
9458 Tobin Cir, Avon, IN 46123
5beds
2,744sqft
Residential, Single Family Residence
Built in 2020
7,840 Square Feet Lot
$-- Zestimate®
$135/sqft
$-- HOA
What's special
Cozy fire pitSpacious layoutGenerous living spaces
- 53 days
- 479
- 40
Zillow last checked:
Listing updated:
Listed by:
Tiffany Caldwell tiffanycaldwellhomes@gmail.com,
BluPrint Real Estate Group
Source: MIBOR as distributed by MLS GRID,MLS#: 22107891
Facts & features
Interior
Bedrooms & bathrooms
- Bedrooms: 5
- Bathrooms: 3
- Full bathrooms: 2
- 1/2 bathrooms: 1
- Main level bathrooms: 1
- Main level bedrooms: 1
Primary bedroom
- Level: Upper
- Area: 255 Square Feet
- Dimensions: 15x17
Bedroom 2
- Level: Main
- Area: 143 Square Feet
- Dimensions: 11x13
Bedroom 3
- Level: Upper
- Area: 156 Square Feet
- Dimensions: 12x13
Bedroom 4
- Level: Upper
- Area: 143 Square Feet
- Dimensions: 11x13
Bedroom 5
- Level: Upper
- Area: 143 Square Feet
- Dimensions: 11x13
Breakfast room
- Level: Main
- Area: 150 Square Feet
- Dimensions: 10x15
Great room
- Level: Main
- Area: 240 Square Feet
- Dimensions: 16x15
Kitchen
- Level: Main
- Area: 135 Square Feet
- Dimensions: 9x15
Laundry
- Level: Upper
- Area: 49 Square Feet
- Dimensions: 7x7
Library
- Level: Main
- Area: 121 Square Feet
- Dimensions: 11x11
Loft
- Level: Upper
- Area: 255 Square Feet
- Dimensions: 17x15
Heating
- Natural Gas
Cooling
- Central Air
Appliances
- Included: Microwave, Electric Oven, Refrigerator, Dishwasher
Features
- Double Vanity, Breakfast Bar, Kitchen Island, Walk-In Closet(s)
- Has basement: No
Interior area
- Total structure area: 2,744
- Total interior livable area: 2,744 sqft
Video & virtual tour
Property
Parking
- Total spaces: 2
- Parking features: Attached
- Attached garage spaces: 2
Features
- Levels: Two
- Stories: 2
- Patio & porch: Patio
- Exterior features: Fire Pit
Lot
- Size: 7,840 Square Feet
Details
- Parcel number: 320831454026000031
- Horse amenities: None
Construction
Type & style
- Home type: SingleFamily
- Architectural style: Craftsman
- Property subtype: Residential, Single Family Residence
Materials
- Brick, Cement Siding
- Foundation: Slab
Condition
- New construction: No
- Year built: 2020
Details
- Builder name: Lennar
Utilities & green energy
- Water: Public
Community & HOA
Community
- Security: Smoke Detector(s)
- Subdivision: Camden
HOA
- Has HOA: No
Location
- Region: Avon
Financial & listing details
- Price per square foot: $135/sqft
- Tax assessed value: $378,100
- Annual tax amount: $3,980
- Date on market: 8/13/2026
- Cumulative days on market: 106 days
Estimated market value
Not available
Estimated sales range
Not available
Not available
Price history
| Date | Event | Price |
|---|---|---|
| 9/24/2026 | Price change | $370,000-2.4%$135/sqft |
Source:  MIBOR as distributed by MLS GRID #22107891 Report a problem MIBOR as distributed by MLS GRID #22107891 Report a problem | ||
| 9/1/2026 | Price change | $379,000-5.2%$138/sqft |
Source: MIBOR as distributed by MLS GRID #22107891 Report a problem | ||
| 8/13/2026 | Listed for sale | $399,900-2.2%$146/sqft |
Source: MIBOR as distributed by MLS GRID #22107891 Report a problem | ||
| 8/3/2026 | Listing removed | $409,000$149/sqft |
Source: MIBOR as distributed by MLS GRID #22107891 Report a problem | ||
| 6/12/2026 | Listed for sale | $409,000+44.9%$149/sqft |
Source: MIBOR as distributed by MLS GRID #22107891 Report a problem | ||
| 4/27/2020 | Sold | $282,180$103/sqft |
Source: MIBOR as distributed by MLS GRID #21686950 Report a problem | ||
Public tax history
| Year | Property taxes | Tax assessment |
|---|---|---|
| 2025 | $4,213 +10.9% | $378,100 +0.1% |
| 2024 | $3,799 +3.2% | $377,800 +10% |
| 2023 | $3,682 +22.3% | $343,400 +3.9% |
| 2022 | $3,010 +89.5% | $330,400 +21.8% |
| 2021 | $1,588 | $271,200 +232.4% |
| 2020 | -- | $81,600 |
Find assessor info on the county website
Monthly payment
Est. payment
Payment breakdown
Explore the cost of this home by adjusting the details. Changes won't be saved.Climate risks
Neighborhood: 46123
Nearby schools
Schools provided by the listing agent
- High: Avon High School
Source: MIBOR as distributed by MLS GRID. This data may not be complete. We recommend contacting the local school district to confirm school assignments for this home.
Similar homes
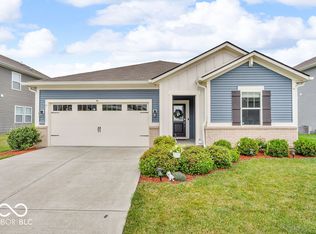
- $369,9004 bd3 ba2.3k sqft1344 Red Dunes Run, Avon, IN 46123Active
 MLS ID #22119158, Morgan Lape, eXp Realty, LLC. MIBOR as distributed by MLS GRID
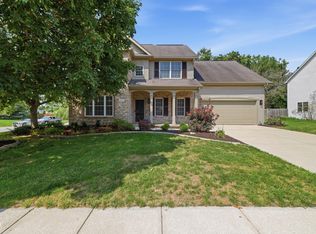
 - $360,0003 bd4 ba2.1k sqft825 Stone Trace Ct, Avon, IN 46123Active
 MLS ID #22129166, Zoraida Koteich De Ramirez, @properties. MIBOR as distributed by MLS GRID
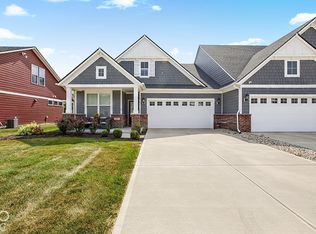
 - $400,0004 bd3 ba3.3k sqft8110 Eskerban Dr, Avon, IN 46123Active
 MLS ID #22105928, Rajwinder Kaur, Diamond Realty, Inc. MIBOR as distributed by MLS GRID
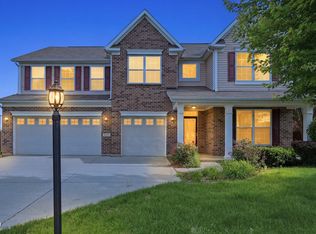
 - $390,9955 bd3 ba2.7k sqft1266 Bolton Pl, Avon, IN 46123Active
 MLS ID #22116987, Pedro Perez, Epique Inc. MIBOR as distributed by MLS GRID
