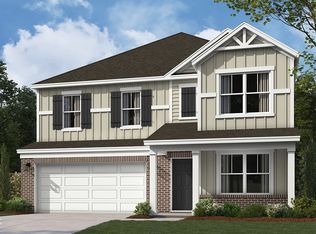
Welcome to the Kelsey in Quail West. Home features 4 bedrooms, 3 full baths and 2 car garage. The open-concept living room, dining area and kitchen are perfect for entertaining family & friends. Kitchen offers stainless steel appliances and a generously sized island. Two bedrooms and two full baths on the main level. The primary bedroom has private bath, dual sinks, walk-in closet, linen closet and walk-in shower. The upper-level features 2 bedrooms, 1 full bath and a spacious loft ideal for multi-purpose room/play room. Springs just around the corner and you will want to check out the paver patio out back for you outdoor hosting/grilling events... Danville is in the heart of Hendricks County, featuring a vibrant downtown square with many shops and restaurants. Come check this gem out today!
Active
Price cut: $9K (7/17)
$360,000
2214 Warbler St, Danville, IN 46122
4beds
2,470sqft
:
Get pre-qualified$2,329/mo
Residential, Single Family Residence
Built in 2024
8,276 Square Feet Lot
$-- Zestimate®
$146/sqft
$48/mo HOA
What's special
Dual sinksStainless steel appliancesGenerously sized islandWalk-in closetLinen closetWalk-in shower
- 167 days |
- 218 |
- 20 |
Zillow last checked:
Listing updated:
Listed by:
Randy M. Williams 317-777-0807,
Instate Realty, LLC
Source: MIBOR as distributed by MLS GRID,MLS#: 22083206
Facts & features
Interior
Bedrooms & bathrooms
- Bedrooms: 4
- Bathrooms: 3
- Full bathrooms: 3
- Main level bathrooms: 2
- Main level bedrooms: 2
Primary bedroom
- Level: Main
- Area: 195 Square Feet
- Dimensions: 15' x 13'
Bedroom 2
- Level: Main
- Area: 120 Square Feet
- Dimensions: 12' x 10'
Bedroom 3
- Level: Upper
- Area: 130 Square Feet
- Dimensions: 13' x 10'
Bedroom 4
- Level: Upper
- Area: 121 Square Feet
- Dimensions: 11' x 11'
Breakfast room
- Level: Main
- Area: 110 Square Feet
- Dimensions: 11' x 10'
Great room
- Level: Main
- Area: 240 Square Feet
- Dimensions: 16' x 15'
Kitchen
- Level: Main
- Area: 180 Square Feet
- Dimensions: 15' x 12'
Laundry
- Level: Main
- Area: 40 Square Feet
- Dimensions: 8' x 5'
Loft
- Level: Upper
- Area: 144 Square Feet
- Dimensions: 12' x 12'
Heating
- Forced Air, Natural Gas
Cooling
- Central Air
Appliances
- Included: Dishwasher, Electric Water Heater, Disposal, Microwave, Gas Oven, Refrigerator
- Laundry: Main Level
Features
- High Ceilings, Kitchen Island, High Speed Internet, Pantry, Smart Thermostat, Walk-In Closet(s)
- Windows: Wood Work Painted
- Has basement: No
Interior area
- Total structure area: 2,470
- Total interior livable area: 2,470 sqft
Property
Parking
- Total spaces: 2
- Parking features: Attached
- Attached garage spaces: 2
Features
- Levels: Two
- Stories: 2
- Patio & porch: Patio
Lot
- Size: 8,276 Square Feet
- Features: Sidewalks
Details
- Parcel number: 321101301042000003
- Horse amenities: None
Construction
Type & style
- Home type: SingleFamily
- Architectural style: Traditional
- Property subtype: Residential, Single Family Residence
Materials
- Vinyl With Brick
- Foundation: Slab
Condition
- New construction: No
- Year built: 2024
Details
- Builder name: D.R. Horton
Utilities & green energy
- Electric: 200+ Amp Service
- Water: Public
- Utilities for property: Electricity Connected, Sewer Connected, Water Connected
Community & HOA
Community
- Subdivision: Quail West
HOA
- Has HOA: Yes
- Amenities included: Insurance, Maintenance, Management
- Services included: Entrance Common, Insurance, Maintenance, Management
- HOA fee: $580 annually
- HOA phone: 317-541-0000
Location
- Region: Danville
Financial & listing details
- Price per square foot: $146/sqft
- Tax assessed value: $377,900
- Annual tax amount: $3,480
- Date on market: 2/12/2026
- Cumulative days on market: 168 days
- Electric utility on property: Yes
Estimated market value
Not available
Estimated sales range
Not available
Not available
Price history
| Date | Event | Price |
|---|---|---|
| 7/17/2026 | Price change | $360,000-2.4%$146/sqft |
Source:  MIBOR as distributed by MLS GRID #22083206 Report a problem MIBOR as distributed by MLS GRID #22083206 Report a problem | ||
| 5/25/2026 | Price change | $369,000-2.6%$149/sqft |
Source: MIBOR as distributed by MLS GRID #22083206 Report a problem | ||
| 4/4/2026 | Price change | $379,000-1.6%$153/sqft |
Source: MIBOR as distributed by MLS GRID #22083206 Report a problem | ||
| 2/12/2026 | Listed for sale | $385,000-0.2%$156/sqft |
Source: MIBOR as distributed by MLS GRID #22083206 Report a problem | ||
| 3/29/2024 | Sold | $385,655-1%$156/sqft |
Source: MIBOR as distributed by MLS GRID #21963087 Report a problem | ||
| 2/8/2024 | Pending sale | $389,655$158/sqft |
Source: MIBOR as distributed by MLS GRID #21963087 Report a problem | ||
| 2/8/2024 | Listed for sale | $389,655$158/sqft |
Source: MIBOR as distributed by MLS GRID #21963087 Report a problem | ||
Public tax history
| Year | Property taxes | Tax assessment |
|---|---|---|
| 2025 | $1,553 | $377,900 +118.6% |
| 2024 | -- | $172,900 |
Find assessor info on the county website
Monthly payment
Est. payment
Payment breakdown
Explore the cost of this home by adjusting the details. Changes won't be saved.Climate risks
Neighborhood: 46122
Nearby schools
GreatSchools rating
- NANorth Elementary SchoolGrades: PK-1Distance: 3 mi
- 8/10Danville Middle SchoolGrades: 5-8Distance: 3.5 mi
- 8/10Danville Community High SchoolGrades: 9-12Distance: 3.2 mi
Schools provided by the listing agent
- Middle: Danville Middle School
- High: Danville Community High School
Source: MIBOR as distributed by MLS GRID. This data may not be complete. We recommend contacting the local school district to confirm school assignments for this home.
- $409,200-- bd1 ba2.6k sqft2224 Warbler St, Danville, IN 46122Off Market
- $395,0005 bd3 ba2.6k sqft2206 Warbler St, Danville, IN 46122Sold
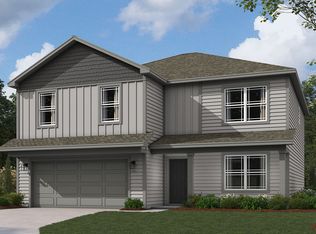
- $335,0004 bd2 ba1.7k sqft105 Hunters Ridge Dr, Danville, IN 46122Sold
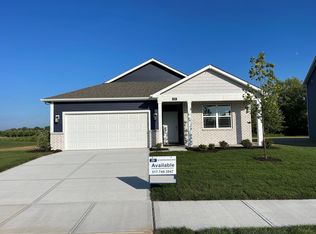
- $335,0004 bd3 ba2k sqft100 Hunter's Ridge Dr, Danville, IN 46122Sold
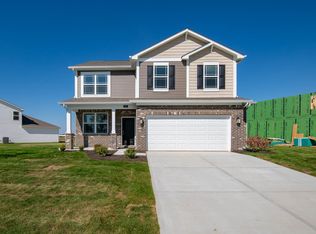
- $360,0094 bd2 ba1.7k sqft2198 Warbler St, Danville, IN 46122Sold
- $380,0006 bd4 ba2.8k sqft2232 Warbler St, Danville, IN 46122Sold
- $390,0005 bd3 ba2.6k sqft2191 Warbler St, Danville, IN 46122Sold
- $350,0004 bd2 ba1.7k sqft2190 Warbler St, Danville, IN 46122Sold
A local agent can set up tours, give advice and negotiate with sellers.
Similar homes
- $333,9994 bd3 ba2.1k sqft2243 Gambel Ln, Danville, IN 46122Active
 MLS ID #22106508, Gurvinder Gill, CENTURY 21 Scheetz. MIBOR as distributed by MLS GRID
 - $360,0005 bd3 ba2.5k sqft3088 E Sheldon Way, Danville, IN 46122Active
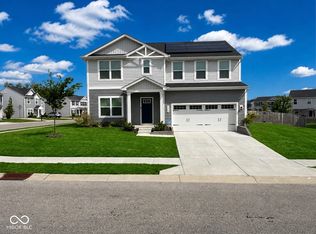 MLS ID #22101106, Montana Trent, United Real Estate Indpls. MIBOR as distributed by MLS GRID
 - $369,5005 bd3 ba2.4k sqft930 Lexham Ct, Danville, IN 46122Active
 MLS ID #22107090, Kristen Yazel, CENTURY 21 Scheetz. MIBOR as distributed by MLS GRID
 - $368,1304 bd3 ba2.3k sqft208 Greyhound Ave, Danville, IN 46122Active
 MIBOR as distributed by MLS GRID
 - $394,9004 bd3 ba2.4k sqft3838 Kensington Dr, Danville, IN 46122ActiveMLS ID #22110260, Matthew Reffeitt, Keller Williams Indy Metro Partners. MIBOR as distributed by MLS GRID
- $425,0006 bd4 ba2.7k sqft2203 Gambel Ln, Danville, IN 46122ActiveMLS ID #22097684, Christine Torres, Key Exchange Real Estate. MIBOR as distributed by MLS GRID
- from $338,9954 bd3 ba2.5k sqftPalmetto Plan, Northwood Haven, Danville, IN 46122New ConstructionArbor Homes
- from $351,9955 bd3 ba2.9k sqftNorway Plan, Northwood Haven, Danville, IN 46122New ConstructionArbor Homes
- $394,9004 bd3 ba2.3k sqft291 Highland Ave, Danville, IN 46122ActiveMIBOR as distributed by MLS GRID
- $284,9003 bd2 ba1.2k sqft3130 E Sheldon Way, Danville, IN 46122ActiveMLS ID #22115311, Dawn Lowden, Community Real Estate Group. MIBOR as distributed by MLS GRID
- from $324,9954 bd3 ba2.3k sqftSpruce Plan, Northwood Haven, Danville, IN 46122New ConstructionArbor Homes
- $299,9993 bd3 ba1.9k sqft2225 Aviary Ln, Danville, IN 46122ActiveMIBOR as distributed by MLS GRID
- $402,2004 bd3 ba2.2k sqft278 Sam Himsel Way, Danville, IN 46122ActiveMIBOR as distributed by MLS GRID
- $424,9004 bd3 ba2.4k sqft1431 Hat Band St, Danville, IN 46122ActiveMLS ID #22106346, Jessica Leatherman, Highgarden Real Estate. MIBOR as distributed by MLS GRID
- $409,9005 bd3 ba2.6k sqft263 Highland Ave, Danville, IN 46122ActiveMIBOR as distributed by MLS GRID
- $450,0005 bd3 ba3.6k sqft4189 Ginkgo Ct, Danville, IN 46122ActiveMLS ID #22110084, Zachery Archer, CrestPoint Real Estate. MIBOR as distributed by MLS GRID
- $362,9003 bd4 ba2.1k sqft825 Stone Trace Ct, Avon, IN 46123ActiveMLS ID #22112700, Zoraida Koteich De Ramirez, BluPrint Real Estate Group. MIBOR as distributed by MLS GRID
- from $303,9953 bd3 ba1.9k sqftIronwood Plan, Northwood Haven, Danville, IN 46122New ConstructionArbor Homes
- $465,4135 bd4 ba3.2k sqft231 Dovetree Dr, Danville, IN 46122ActiveMLS ID #22087977, Karen Schmidt, REMAX ONE. MIBOR as distributed by MLS GRID
- from $295,9953 bd3 ba1.8k sqftJuniper Plan, Northwood Haven, Danville, IN 46122New ConstructionArbor Homes
