Built in 2023, this single-family residence is practically sparkling with newness! The heart of this home beats in its open-plan kitchen, a culinary playground featuring sleek stainless steel appliances and a spacious island perfect for hosting. It flows seamlessly into the living room, ensuring you're always part of the action. With five bedrooms and three full bathrooms, there's ample space for everyone to claim their kingdom. The primary bathroom boasts a large double vanity and a walk-in shower, promising a spa-like escape without ever leaving home. This home was made for longevity. From the solar panels, transferable warranties, and everything in between, your back is covered in all aspects. In the back a private yard awaits your relaxation. Sat perfectly on a spacious corner lot, this is the location to be! Seller is highly motivated.
Active
$354,999
3088 E Sheldon Way, Danville, IN 46122
5beds
3,840sqft
Residential, Single Family Residence
Built in 2023
7,840 Square Feet Lot
$-- Zestimate®
$92/sqft
$33/mo HOA
What's special
Sleek stainless steel appliancesFive bedroomsSolar panelsOpen-plan kitchenSpacious corner lot
- 70 days
- 308
- 31
Zillow last checked:
Listing updated:
Listed by:
Montana Trent montanasotomayor@gmail.com,
United Real Estate Indpls
Source: MIBOR as distributed by MLS GRID,MLS#: 22118753
Facts & features
Interior
Bedrooms & bathrooms
- Bedrooms: 5
- Bathrooms: 3
- Full bathrooms: 3
- Main level bathrooms: 1
- Main level bedrooms: 1
Primary bedroom
- Level: Upper
- Area: 224 Square Feet
- Dimensions: 14-0x16-0
Bedroom 2
- Level: Upper
- Area: 134 Square Feet
- Dimensions: 12-0x11-2
Bedroom 3
- Level: Upper
- Area: 130.33 Square Feet
- Dimensions: 11-6x11-4
Bedroom 4
- Level: Upper
- Area: 128.44 Square Feet
- Dimensions: 11-4x11-4
Bedroom 5
- Level: Main
- Area: 105 Square Feet
- Dimensions: 10-6x10-0
Dining room
- Level: Main
- Area: 145.67 Square Feet
- Dimensions: 12-8x11-6
Kitchen
- Level: Main
- Area: 197.65 Square Feet
- Dimensions: 13-3x14-11
Laundry
- Level: Upper
- Area: 36 Square Feet
- Dimensions: 6x6
Living room
- Level: Main
- Dimensions: 15'-10
Heating
- Forced Air
Cooling
- Central Air
Appliances
- Included: Electric Cooktop, Dishwasher, Microwave, Refrigerator
Features
- Attic Access, Kitchen Island, Pantry, Walk-In Closet(s)
- Has basement: No
- Attic: Access Only
Interior area
- Total structure area: 3,840
- Total interior livable area: 3,840 sqft
Property
Parking
- Total spaces: 1
- Parking features: Attached
- Attached garage spaces: 1
Features
- Levels: Two
- Stories: 2
- Fencing: Fenced
Lot
- Size: 7,840 Square Feet
Details
- Parcel number: 321006411036000003
- Horse amenities: None
Construction
Type & style
- Home type: SingleFamily
- Architectural style: Traditional
- Property subtype: Residential, Single Family Residence
Materials
- Vinyl Siding
- Foundation: Slab
Condition
- New construction: No
- Year built: 2023
Utilities & green energy
- Water: Public
Community & HOA
Community
- Subdivision: Camden Creek
HOA
- Has HOA: Yes
- HOA fee: $400 annually
Location
- Region: Danville
Financial & listing details
- Price per square foot: $92/sqft
- Tax assessed value: $352,000
- Annual tax amount: $3,220
- Date on market: 8/6/2026
- Cumulative days on market: 154 days
Estimated market value
Not available
Estimated sales range
Not available
Not available
Price history
| Date | Event | Price |
|---|---|---|
| 9/2/2026 | Price change | $354,9990%$92/sqft |
Source:  MIBOR as distributed by MLS GRID #22118753 Report a problem MIBOR as distributed by MLS GRID #22118753 Report a problem | ||
| 8/6/2026 | Listed for sale | $355,000-1.4%$92/sqft |
Source: MIBOR as distributed by MLS GRID #22118753 Report a problem | ||
| 8/4/2026 | Listing removed | $360,000$94/sqft |
Source: MIBOR as distributed by MLS GRID #22101106 Report a problem | ||
| 7/11/2026 | Price change | $360,000-1.6%$94/sqft |
Source: MIBOR as distributed by MLS GRID #22101106 Report a problem | ||
| 6/23/2026 | Price change | $366,000-2.4%$95/sqft |
Source: MIBOR as distributed by MLS GRID #22101106 Report a problem | ||
| 6/4/2026 | Price change | $375,000-1.1%$98/sqft |
Source: MIBOR as distributed by MLS GRID #22101106 Report a problem | ||
| 5/11/2026 | Listed for sale | $379,000$99/sqft |
Source: MIBOR as distributed by MLS GRID #22101106 Report a problem | ||
Public tax history
| Year | Property taxes | Tax assessment |
|---|---|---|
| 2025 | $3,459 +39117.7% | $352,000 +1.8% |
| 2024 | $9 -3.5% | $345,900 +86375% |
| 2023 | $9 -3.5% | $400 |
| 2022 | $9 | $400 |
| 2021 | -- | $400 |
Find assessor info on the county website
Monthly payment
Est. payment
Payment breakdown
Explore the cost of this home by adjusting the details. Changes won't be saved.Climate risks
Neighborhood: 46122
Nearby schools
Schools provided by the listing agent
- Middle: Danville Middle School
- High: Danville Community High School
Source: MIBOR as distributed by MLS GRID. This data may not be complete. We recommend contacting the local school district to confirm school assignments for this home.

Similar homes
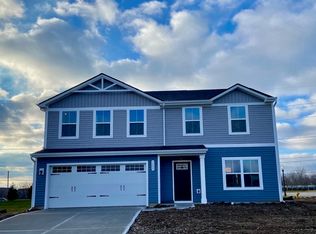
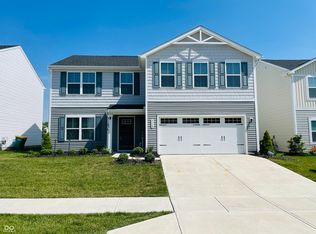
- $365,0004 bd3 ba2.4k sqft3838 Kensington Dr, Danville, IN 46122Active
 MLS ID #22110260, Matthew Reffeitt, Keller Williams Indy Metro Partners. MIBOR as distributed by MLS GRID
 - $349,0004 bd3 ba2.4k sqft2214 Warbler St, Danville, IN 46122Active
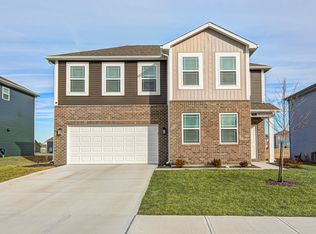 MLS ID #22120512, Randy M. Williams, Instate Realty, LLC. MIBOR as distributed by MLS GRID
 - $299,9994 bd3 ba2.2k sqft3120 E Sheldon Way, Danville, IN 46122Active
 MLS ID #22099900, Mindy Byard, Trusted Realty. MIBOR as distributed by MLS GRID
 - from $354,9955 bd3 ba3.1k sqftEmpress Plan, Northwood Haven, Danville, IN 46122New Construction
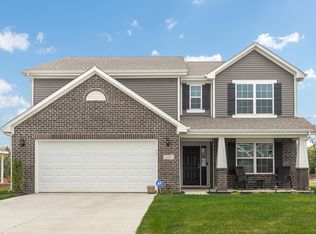 Arbor Homes
