Built in 2021, this 4 bedroom, 2.5-bath home offers 1,680 square feet of functional living space with an open concept main level designed for everyday living and entertaining. The kitchen features an island, generous cabinet space and a seamless connection to the dining and living areas. Upstairs, you'll find all four bedrooms, including a spacious primary suite with a private bath and walk-in closet, along with a conveniently located laundry room. Additional features include central air, an attached two-car garage and a manageable yard. The property is being sold as-is, allowing buyers the opportunity to make it their own. The seller will make no repairs. Square footage and room dimensions are approximate; buyers and their agents should independently verify all information.
Active
$299,999
50 N Fairfield Dr, Danville, IN 46122
4beds
1,680sqft
Residential, Single Family Residence
Built in 2021
5,227 Square Feet Lot
$-- Zestimate®
$179/sqft
$33/mo HOA
What's special
Manageable yardCentral airAttached two-car garageGenerous cabinet spaceConveniently located laundry roomKitchen features an island
- 4 days |
- 134 |
- 8 |
Zillow last checked:
Listing updated:
Listed by:
Tunishia Jennings 463-336-2245,
Highgarden Real Estate
Source: MIBOR as distributed by MLS GRID,MLS#: 22121085
Facts & features
Interior
Bedrooms & bathrooms
- Bedrooms: 4
- Bathrooms: 3
- Full bathrooms: 2
- 1/2 bathrooms: 1
- Main level bathrooms: 1
Primary bedroom
- Level: Upper
- Area: 210 Square Feet
- Dimensions: 15 x 14
Bedroom 2
- Level: Upper
- Area: 120 Square Feet
- Dimensions: 12 x10
Bedroom 3
- Level: Upper
- Area: 120 Square Feet
- Dimensions: 12 x10
Bedroom 4
- Level: Upper
- Area: 150 Square Feet
- Dimensions: 15 x 10
Kitchen
- Level: Main
- Area: 108 Square Feet
- Dimensions: 12 x 9
Living room
- Level: Main
- Area: 300 Square Feet
- Dimensions: 20 x 15
Heating
- Forced Air
Cooling
- Central Air
Appliances
- Included: Dishwasher, Microwave, Electric Oven, Refrigerator
Features
- Attic Access, Pantry, Walk-In Closet(s)
- Has basement: No
- Attic: Access Only
Interior area
- Total structure area: 1,680
- Total interior livable area: 1,680 sqft
Property
Parking
- Total spaces: 2
- Parking features: Attached
- Attached garage spaces: 2
Features
- Levels: Multi/Split
Lot
- Size: 5,227 Square Feet
Details
- Parcel number: 321006411032000003
- Special conditions: As Is
- Horse amenities: None
Construction
Type & style
- Home type: SingleFamily
- Property subtype: Residential, Single Family Residence
Materials
- Vinyl Siding
- Foundation: Slab
Condition
- New construction: No
- Year built: 2021
Utilities & green energy
- Water: Public
Community & HOA
Community
- Subdivision: Camden Creek
HOA
- Has HOA: Yes
- HOA fee: $400 annually
Location
- Region: Danville
Financial & listing details
- Price per square foot: $179/sqft
- Tax assessed value: $283,000
- Annual tax amount: $2,548
- Date on market: 8/20/2026
- Cumulative days on market: 6 days
Estimated market value
Not available
Estimated sales range
Not available
Not available
Price history
| Date | Event | Price |
|---|---|---|
| 8/20/2026 | Listed for sale | $299,999$179/sqft |
Source:  MIBOR as distributed by MLS GRID #22121085 Report a problem MIBOR as distributed by MLS GRID #22121085 Report a problem | ||
Public tax history
| Year | Property taxes | Tax assessment |
|---|---|---|
| 2025 | $2,803 +14.8% | $283,000 +1% |
| 2024 | $2,441 +6.8% | $280,300 +13.8% |
| 2023 | $2,285 +24028.8% | $246,300 +7.8% |
| 2022 | $9 | $228,500 +57025% |
| 2021 | -- | $400 |
Find assessor info on the county website
Monthly payment
Est. payment
Payment breakdown
Explore the cost of this home by adjusting the details. Changes won't be saved.Climate risks
Neighborhood: 46122
Nearby schools
GreatSchools rating
- NANorth Elementary SchoolGrades: PK-1Distance: 3.8 mi
- 9/10Danville Middle SchoolGrades: 5-8Distance: 4.3 mi
- 9/10Danville Community High SchoolGrades: 9-12Distance: 4 mi
Schools provided by the listing agent
- Middle: Danville Middle School
- High: Danville Community High School
Source: MIBOR as distributed by MLS GRID. This data may not be complete. We recommend contacting the local school district to confirm school assignments for this home.
- $298,0004 bd2 ba1.9k sqft60 N Fairfield Dr, Danville, IN 46122Off Market
- $348,6004 bd3 ba2.2k sqft40 N Fairfield Dr, Danville, IN 46122Off Market

- $351,9004 bd2 ba2.2k sqft40 N Fairfield Dr, Danville, IN 46112Off Market
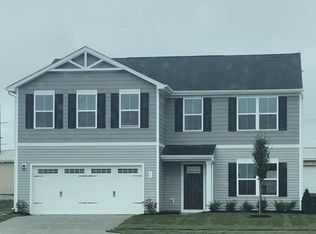
- $293,0004 bd2 ba1.6k sqft70 N Fairfield Dr, Danville, IN 46122Off Market
- $313,0004 bd2 ba1.9k sqft30 N Fairfield Dr, Danville, IN 46122Off Market
- $288,1004 bd2 ba1.6k sqft80 N Fairfield Dr, Danville, IN 46122Off Market
- $355,0005 bd3 ba3.8k sqft3088 E Sheldon Way, Danville, IN 46122For Sale
- $338,8004 bd2 ba1.9k sqft20 N Fairfield Dr, Danville, IN 46122Off Market
A local agent can set up tours, give advice and negotiate with sellers.
Similar homes
- $315,0004 bd3 ba1.6k sqft3142 E Sheldon Way, Danville, IN 46122Active
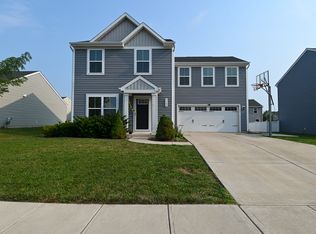 MLS ID #22121636, Keith Fields, F.C. Tucker Company. MIBOR as distributed by MLS GRID
 - $330,0004 bd3 ba2.2k sqft3100 E Thorpe St, Danville, IN 46122Active
 MLS ID #22120077, Chad Williams, Uptown Realty Group. MIBOR as distributed by MLS GRID
 - $315,0004 bd3 ba2.2k sqft3120 E Sheldon Way, Danville, IN 46122Active
 MLS ID #22099900, Mindy Byard, Trusted Realty. MIBOR as distributed by MLS GRID
 - $284,9003 bd2 ba1.2k sqft3130 E Sheldon Way, Danville, IN 46122Active
 MLS ID #22115311, Dawn Lowden, Community Real Estate Group. MIBOR as distributed by MLS GRID
 - $329,9004 bd3 ba2.2k sqft145 N Fairfield Dr, Danville, IN 46122ActiveMLS ID #22086663, Derek Carr, Keller Williams Indy Metro Partners. MIBOR as distributed by MLS GRID
- $314,9993 bd2 ba1.6k sqft2185 Aviary Ln, Danville, IN 46122ActiveMIBOR as distributed by MLS GRID
- $289,0003 bd3 ba1.4k sqft3219 E Maygrove Dr, Danville, IN 46122ActiveMLS ID #22024701, Elizabeth Woodall, eXp Realty, LLC. MIBOR as distributed by MLS GRID
- $240,0004 bd2 ba1.3k sqft442 Blake St, Danville, IN 46122ActiveMLS ID #22117006, Monique McLean, F.C. Tucker Company. MIBOR as distributed by MLS GRID
- $319,9993 bd2 ba1.6k sqft2193 Aviary Ln, Danville, IN 46122ActiveMIBOR as distributed by MLS GRID
- $324,9993 bd2 ba1.6k sqft240 Hunters Ridge Dr, Danville, IN 46122ActiveMIBOR as distributed by MLS GRID
- $344,9993 bd3 ba2.1k sqft232 Hunters Ridge Dr, Danville, IN 46122ActiveMIBOR as distributed by MLS GRID
- $333,5004 bd3 ba2k sqft3684 Locust Dr, Danville, IN 46122ActiveMLS ID #22101072, Adejumoke Olatunji, Highgarden Real Estate. MIBOR as distributed by MLS GRID
- $259,9003 bd2 ba1.3k sqft342 Chestnut St, Danville, IN 46122ActiveMLS ID #22121062, Amanda Speedy, CENTURY 21 Scheetz. MIBOR as distributed by MLS GRID
- $294,9003 bd2 ba1.5k sqft7818 Red Sunset Way, Avon, IN 46123ActiveMLS ID #22121566, Katherine Ambrose, Values Driven Realty, Inc.. MIBOR as distributed by MLS GRID
- $329,9004 bd3 ba2k sqft1187 Noel Trace Rd, Danville, IN 46122ActiveMLS ID #22110651, Michelle West, eXp Realty, LLC. MIBOR as distributed by MLS GRID
- $270,0003 bd2 ba1.4k sqft774 Viceroy Ct, Danville, IN 46122ActiveMLS ID #22118449, Kylie Ellis, Highgarden Real Estate. MIBOR as distributed by MLS GRID
- $339,5004 bd3 ba2k sqft717 Oxford Ln, Danville, IN 46122ActiveMLS ID #22118415, Ben Brhane, eXp Realty, LLC. MIBOR as distributed by MLS GRID
- $349,0004 bd3 ba2.4k sqft2214 Warbler St, Danville, IN 46122ActiveMLS ID #22120512, Randy M. Williams, Instate Realty, LLC. MIBOR as distributed by MLS GRID
- $224,9003 bd2 ba1.2k sqft638 Hickory Dr, Danville, IN 46122ActiveMLS ID #22121109, Matthew Edens, Instate Realty, LLC. MIBOR as distributed by MLS GRID
- $325,0003 bd2 ba1.5k sqft24 Hilltop Dr, Danville, IN 46122ActiveMLS ID #22114177, Matthew Urbanski, Springer Real Estate Co. MIBOR as distributed by MLS GRID
