Beautiful 2022 construction home located in the desirable Kensington Venture community in Danville! This well maintained property features modern finishes, spacious living areas, and an open concept floor plan perfect for everyday living and entertaining. Conveniently located near shopping, dining, parks, and major highways while still offering a peaceful neighborhood setting. Community amenities include a pool, playground, Located within the highly sought after Danville Community School District. Move in ready and waiting for its next owner!
Active
Price cut: $1K (7/26)
$333,500
3684 Locust Dr, Danville, IN 46122
4beds
2,011sqft
Residential, Single Family Residence
Built in 2022
7,840 Square Feet Lot
$-- Zestimate®
$166/sqft
$-- HOA
What's special
- 113 days
- 143
- 9
Zillow last checked:
Listing updated:
Listed by:
Adejumoke Olatunji 317-689-9960,
Highgarden Real Estate
Source: MIBOR as distributed by MLS GRID,MLS#: 22101072
Facts & features
Interior
Bedrooms & bathrooms
- Bedrooms: 4
- Bathrooms: 3
- Full bathrooms: 2
- 1/2 bathrooms: 1
- Main level bathrooms: 1
Primary bedroom
- Level: Upper
- Area: 238 Square Feet
- Dimensions: 17x14
Bedroom 2
- Level: Upper
- Area: 120 Square Feet
- Dimensions: 12x10
Bedroom 3
- Features: Luxury Vinyl Plank
- Level: Upper
- Area: 120 Square Feet
- Dimensions: 12x10
Bedroom 4
- Level: Upper
- Area: 100 Square Feet
- Dimensions: 10x10
Dining room
- Features: Luxury Vinyl Plank
- Level: Main
- Area: 168 Square Feet
- Dimensions: 14x12
Kitchen
- Features: Luxury Vinyl Plank
- Level: Main
- Area: 112 Square Feet
- Dimensions: 14x8
Living room
- Features: Luxury Vinyl Plank
- Level: Main
- Area: 255 Square Feet
- Dimensions: 15x17
Heating
- High Efficiency (90%+ AFUE )
Cooling
- Central Air
Appliances
- Included: Dishwasher, Electric Water Heater, Disposal, MicroHood, Gas Oven, Refrigerator
Features
- Attic Access, Pantry, Smart Thermostat, Walk-In Closet(s)
- Windows: Wood Work Painted
- Has basement: No
- Attic: Access Only
Interior area
- Total structure area: 2,011
- Total interior livable area: 2,011 sqft
Video & virtual tour
Property
Parking
- Total spaces: 2
- Parking features: Attached
- Attached garage spaces: 2
Features
- Levels: Two
- Stories: 2
Lot
- Size: 7,840 Square Feet
Details
- Parcel number: 321006210050000003
- Horse amenities: None
Construction
Type & style
- Home type: SingleFamily
- Architectural style: Traditional
- Property subtype: Residential, Single Family Residence
Materials
- Vinyl With Brick
- Foundation: Slab
Condition
- New construction: No
- Year built: 2022
Details
- Builder name: Leenar
Utilities & green energy
- Water: Public
Community & HOA
Community
- Subdivision: Kensington
HOA
- Has HOA: No
Location
- Region: Danville
Financial & listing details
- Price per square foot: $166/sqft
- Annual tax amount: $2,712
- Date on market: 5/10/2026
- Cumulative days on market: 85 days
Estimated market value
Not available
Estimated sales range
Not available
Not available
Price history
| Date | Event | Price |
|---|---|---|
| 7/26/2026 | Price change | $333,500-0.3%$166/sqft |
Source:  MIBOR as distributed by MLS GRID #22101072 Report a problem MIBOR as distributed by MLS GRID #22101072 Report a problem | ||
| 7/1/2026 | Price change | $334,500-0.1%$166/sqft |
Source: MIBOR as distributed by MLS GRID #22101072 Report a problem | ||
| 6/6/2026 | Price change | $334,900-4.3%$167/sqft |
Source: MIBOR as distributed by MLS GRID #22101072 Report a problem | ||
| 5/11/2026 | Pending sale | $350,000$174/sqft |
Source: MIBOR as distributed by MLS GRID #22101072 Report a problem | ||
| 5/10/2026 | Listed for sale | $350,000+7.7%$174/sqft |
Source: MIBOR as distributed by MLS GRID #22101072 Report a problem | ||
| 11/8/2022 | Sold | $325,000-1.5%$162/sqft |
Source: MIBOR as distributed by MLS GRID #21878064 Report a problem | ||
| 8/31/2022 | Pending sale | $329,995$164/sqft |
Source: MIBOR as distributed by MLS GRID #21878064 Report a problem | ||
| 8/18/2022 | Listed for sale | $329,995$164/sqft |
Source: MIBOR as distributed by MLS GRID #21878064 Report a problem | ||
Public tax history
Tax history is unavailable.
Monthly payment
Est. payment
Payment breakdown
Explore the cost of this home by adjusting the details. Changes won't be saved.Climate risks
Neighborhood: 46122
Nearby schools
Schools provided by the listing agent
- Middle: Danville Middle School
- High: Danville Community High School
Source: MIBOR as distributed by MLS GRID. This data may not be complete. We recommend contacting the local school district to confirm school assignments for this home.
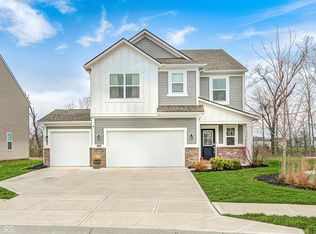
Similar homes
- $329,9004 bd3 ba2k sqft1187 Noel Trace Rd, Danville, IN 46122Active
 MLS ID #22110651, Michelle West, eXp Realty, LLC. MIBOR as distributed by MLS GRID
 - $389,0005 bd3 ba2.7k sqft645 Newton Dr, Danville, IN 46122Active
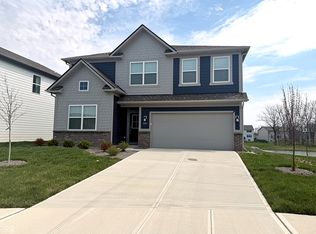 MLS ID #22095781, Harvir Kaur, eXp Realty, LLC. MIBOR as distributed by MLS GRID
 - $309,9003 bd2 ba1.9k sqft1297 N County Road 475 E, Avon, IN 46123Active
 MLS ID #22115623, Merribeth Burns, Dollars and Sense Real Estate. MIBOR as distributed by MLS GRID
 - $384,7505 bd3 ba2.6k sqft2235 Gambel Ln, Danville, IN 46122Active
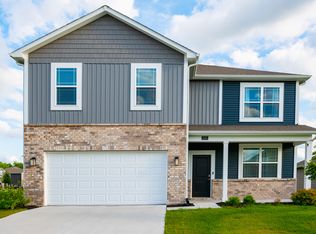 MLS ID #22103371, Mojeed Okunola, Zion Group REALTORS, LLC. MIBOR as distributed by MLS GRID
