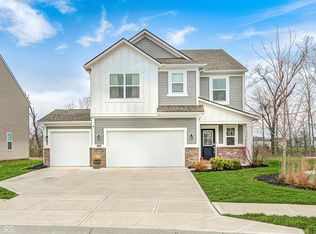
Welcome to this nearly new 4-bedroom, 3-bath two-story home located in Danville! Built just 2 years ago, this beautifully maintained home offers modern design, spacious living, and the comfort of move-in-ready construction. Step inside to discover a bright, open layout perfect for both everyday living and entertaining. The living area features a stylish electric fireplace, creating a cozy focal point for relaxing evenings. The kitchen and dining spaces flow seamlessly together, providing plenty of room for gatherings with family and friends. Upstairs and throughout the home, you'll find four generously sized bedrooms and three bathrooms, including double vanities in two of the bathrooms, giving everyone the space they need during busy mornings. The loft area offers coveted extra living space! Custom window treatments and lighting throughout! The oversized garage has space for everything you need to store! Situated on a huge corner lot, the property offers extra yard space and great curb appeal. Whether you envision outdoor entertaining, gardening, or simply enjoying the open space, this lot provides endless possibilities. With modern finishes, a thoughtful layout, and a prime location in Danville, this home combines the benefits of new construction with the convenience of an established setting. Don't miss your chance to own this beautiful home. Schedule your showing today!
Sold
$335,000
796 Scarsdale Ln, Danville, IN 46122
4beds
2,056sqft
Residential, Single Family Residence
Built in 2023
0.26 Acres Lot
$336,700 Zestimate®
$163/sqft
$2,268 Estimated rent
Home value
$336,700
$310,000 - $367,000
$2,268/mo
Zestimate® history
Owner options
List your home for rent
$2,268/mo
Rent Zestimate®
Find your next renter with Zillow Rental Manager. Plus, with online applications, you can quickly screen prospective tenants – for free.
$2,268/mo
Rent Zestimate®
Refinance and save
$2,920/mo
Est. payment
Refinancing to a lower rate could help reduce your monthly payments and save thousands over the life of the loan.
$2,920/mo
Est. payment
Explore your selling options
Work with a Zillow partner agent
Leverage their expertise and Zillow's premium Showcase listings to get your home seen by more buyers.
Get startedList with your own agent
Get your home in front of millions of buyers by listing it on Zillow.
Learn how to do itSell it yourself
Take full control of how buyers see your home on Zillow by listing For Sale by Owner (FSBO).
List your homeWhat's special
Modern designStylish electric fireplaceGreat curb appealFour generously sized bedroomsBright open layoutExtra yard spaceHuge corner lot
Zillow last checked:
Listing updated:
Listed by:
Holly Koonce 317-513-9708,
@properties
Bought with:
Merissa Houston
Keller Williams Realty
Cody Hirons
Keller Williams Realty
Source: MIBOR as distributed by MLS GRID,MLS#: 22086715
Facts & features
Interior
Bedrooms & bathrooms
- Bedrooms: 4
- Bathrooms: 3
- Full bathrooms: 2
- 1/2 bathrooms: 1
- Main level bathrooms: 1
Primary bedroom
- Level: Upper
- Area: 238 Square Feet
- Dimensions: 14x17
Bedroom 2
- Level: Upper
- Area: 120 Square Feet
- Dimensions: 12x10
Bedroom 3
- Level: Upper
- Area: 120 Square Feet
- Dimensions: 10x12
Bedroom 4
- Level: Upper
- Area: 100 Square Feet
- Dimensions: 10x10
Dining room
- Level: Main
- Area: 168 Square Feet
- Dimensions: 12x14
Kitchen
- Level: Main
- Area: 168 Square Feet
- Dimensions: 12x14
Laundry
- Level: Upper
- Area: 25 Square Feet
- Dimensions: 5x5
Living room
- Level: Main
- Area: 255 Square Feet
- Dimensions: 15x17
Loft
- Level: Upper
- Area: 130 Square Feet
- Dimensions: 13x10
Heating
- Electric
Cooling
- Central Air
Appliances
- Included: Dishwasher, Dryer, Electric Water Heater, Disposal, Exhaust Fan, MicroHood, Microwave, Gas Oven, Refrigerator, Washer, Water Heater
- Laundry: Upper Level
Features
- Kitchen Island, Pantry, Breakfast Bar, Walk-In Closet(s)
- Has basement: No
- Number of fireplaces: 1
- Fireplace features: Living Room
Interior area
- Total structure area: 2,056
- Total interior livable area: 2,056 sqft
Property
Parking
- Total spaces: 2
- Parking features: Attached
- Attached garage spaces: 2
Features
- Levels: Two
- Stories: 2
Lot
- Size: 0.26 Acres
Details
- Parcel number: 321006210014000003
- Special conditions: None
- Horse amenities: None
Construction
Type & style
- Home type: SingleFamily
- Architectural style: Traditional
- Property subtype: Residential, Single Family Residence
Materials
- Brick, Shingle Siding, Vinyl With Brick
- Foundation: Slab
Condition
- New construction: No
- Year built: 2023
Details
- Builder name: Lennar
Utilities & green energy
- Electric: 200+ Amp Service
- Water: Public
- Utilities for property: Electricity Connected
Community & HOA
Community
- Security: Smoke Detector(s)
- Subdivision: Kensington
HOA
- Has HOA: Yes
- Amenities included: Maintenance, Park, Playground, Pool, Snow Removal, Trail(s)
- Services included: Association Home Owners, Entrance Common, Maintenance, ParkPlayground, Snow Removal, Walking Trails
- HOA fee: $850 annually
- HOA phone: 317-253-1401
Location
- Region: Danville
Financial & listing details
- Price per square foot: $163/sqft
- Tax assessed value: $305,500
- Annual tax amount: $3,040
- Date on market: 3/25/2026
- Cumulative days on market: 3 days
- Electric utility on property: Yes
Price history
| Date | Event | Price |
|---|---|---|
| 4/27/2026 | Sold | $335,000+0.6%$163/sqft |
Source:  MIBOR as distributed by MLS GRID #22086715 Report a problem MIBOR as distributed by MLS GRID #22086715 Report a problem | ||
| 3/26/2026 | Pending sale | $332,900$162/sqft |
Source: MIBOR as distributed by MLS GRID #22086715 Report a problem | ||
| 3/25/2026 | Listed for sale | $332,900$162/sqft |
Source: MIBOR as distributed by MLS GRID #22086715 Report a problem | ||
Public tax history
| Year | Property taxes | Tax assessment |
|---|---|---|
| 2025 | $3,039 +973.2% | $305,500 +0.5% |
| 2024 | $283 | $303,900 +428.5% |
| 2023 | -- | $57,500 |
Find assessor info on the county website
Neighborhood: 46122
Nearby homes
- $328,1004 bd3 ba2k sqft776 Scarsdale Ln, Danville, IN 46122Off Market
- $365,0005 bd3 ba2.4k sqft3694 Locust Dr, Danville, IN 46122Sold
- $333,5004 bd3 ba2k sqft3684 Locust Dr, Danville, IN 46122For Sale

- $344,4004 bd2 ba2k sqft3684 Locust Dr, Danville, IN 46122Off Market
- $340,2004 bd2 ba2k sqft3684 Locust Dr, Brownsburg, IN 46112Off Market
- $383,7004 bd3 ba2.5k sqft3704 Locust Dr, Danville, IN 46122Off Market
- $395,4004 bd3 ba2.4k sqft779 Locust Dr, Danville, IN 46122Off Market
- $377,4005 bd3 ba2.4k sqft791 Scarsdale Ln, Danville, IN 46122Off Market
Nearby schools
GreatSchools rating
- NANorth Elementary SchoolGrades: PK-1Distance: 4.1 mi
- 8/10Danville Middle SchoolGrades: 5-8Distance: 4.8 mi
- 8/10Danville Community High SchoolGrades: 9-12Distance: 4.4 mi
Schools provided by the listing agent
- Middle: Danville Middle School
- High: Danville Community High School
Source: MIBOR as distributed by MLS GRID. This data may not be complete. We recommend contacting the local school district to confirm school assignments for this home.
Get a cash offer in 3 minutes
Find out how much your home could sell for in as little as 3 minutes with a no-obligation cash offer.
Estimated market value
$336,700
Get a cash offer in 3 minutes
Find out how much your home could sell for in as little as 3 minutes with a no-obligation cash offer.
Estimated market value
$336,700
- Indiana
- Hendricks County
- Danville
- 46122
- 796 Scarsdale Ln
Nearby cities
Nearby zip codes
Other Danville Topics
