Built in 2022, this well-maintained two-story home in Danville offers 2,200 sq ft of modern living space with stylish finishes throughout. The kitchen features stone countertops, shaker cabinets, a backsplash, and a large center island with bar seating, perfect for everyday living and entertaining. The primary bathroom includes a double vanity for added convenience. Situated on an 8,102 sq ft lot, the home also includes newly added solar panels, providing improved energy efficiency and long-term savings. A great opportunity to own a newer home with modern features and energy-conscious upgrades.
Active
Price cut: $2K (8/25)
$327,900
145 N Fairfield Dr, Danville, IN 46122
4beds
2,200sqft
Residential, Single Family Residence
Built in 2022
8,276 Square Feet Lot
$325,900 Zestimate®
$149/sqft
$34/mo HOA
What's special
- 171 days |
- 260 |
- 8 |
Zillow last checked:
Listing updated:
Listed by:
Derek Carr 317-550-1155,
Keller Williams Indy Metro Partners
Source: MIBOR as distributed by MLS GRID,MLS#: 22086663
Facts & features
Interior
Bedrooms & bathrooms
- Bedrooms: 4
- Bathrooms: 3
- Full bathrooms: 2
- 1/2 bathrooms: 1
- Main level bathrooms: 1
Bedroom 2
- Level: Upper
- Area: 163.03 Square Feet
- Dimensions: 13.7x11.9
Bedroom 3
- Level: Upper
- Area: 132.25 Square Feet
- Dimensions: 11.5x11.5
Bedroom 4
- Level: Upper
- Area: 130.9 Square Feet
- Dimensions: 11x11.9
Other
- Level: Upper
- Area: 238 Square Feet
- Dimensions: 14.x17
Dining room
- Level: Main
- Area: 264 Square Feet
- Dimensions: 16x16.5
Kitchen
- Level: Main
- Area: 272.8 Square Feet
- Dimensions: 22x12.4
Laundry
- Level: Upper
- Area: 48 Square Feet
- Dimensions: 8x6
Living room
- Level: Main
- Area: 206.4 Square Feet
- Dimensions: 12.9x16
Heating
- Forced Air
Cooling
- Central Air
Appliances
- Included: Microwave, Electric Oven, Refrigerator
Features
- Kitchen Island
- Has basement: No
Interior area
- Total structure area: 2,200
- Total interior livable area: 2,200 sqft
Property
Parking
- Total spaces: 2
- Parking features: Attached
- Attached garage spaces: 2
Features
- Levels: Two
- Stories: 2
Lot
- Size: 8,276 Square Feet
Details
- Parcel number: 321006420002000003
- Horse amenities: None
Construction
Type & style
- Home type: SingleFamily
- Architectural style: Traditional
- Property subtype: Residential, Single Family Residence
Materials
- Vinyl Siding
- Foundation: Slab
Condition
- New construction: No
- Year built: 2022
Utilities & green energy
- Water: Public
Green energy
- Green verification: HERS Index Score, Home Energy Rating System
- Energy efficient items: Lighting, Low/No VOC
Community & HOA
Community
- Subdivision: 106 North
HOA
- Has HOA: Yes
- HOA fee: $410 annually
Location
- Region: Danville
Financial & listing details
- Price per square foot: $149/sqft
- Tax assessed value: $320,000
- Annual tax amount: $2,476
- Date on market: 3/8/2026
- Cumulative days on market: 171 days
Estimated market value
$325,900
$310,000 - $342,000
$2,330/mo
Price history
| Date | Event | Price |
|---|---|---|
| 8/25/2026 | Price change | $327,900-0.6%$149/sqft |
Source:  MIBOR as distributed by MLS GRID #22086663 Report a problem MIBOR as distributed by MLS GRID #22086663 Report a problem | ||
| 7/29/2026 | Price change | $329,900-3.8%$150/sqft |
Source: MIBOR as distributed by MLS GRID #22086663 Report a problem | ||
| 7/9/2026 | Price change | $343,000-0.6%$156/sqft |
Source: MIBOR as distributed by MLS GRID #22086663 Report a problem | ||
| 7/2/2026 | Price change | $345,000-0.9%$157/sqft |
Source: MIBOR as distributed by MLS GRID #22086663 Report a problem | ||
| 6/11/2026 | Price change | $348,000-1.4%$158/sqft |
Source: MIBOR as distributed by MLS GRID #22086663 Report a problem | ||
| 5/19/2026 | Price change | $353,000-0.7%$160/sqft |
Source: MIBOR as distributed by MLS GRID #22086663 Report a problem | ||
| 4/11/2026 | Price change | $355,500-0.7%$162/sqft |
Source: MIBOR as distributed by MLS GRID #22086663 Report a problem | ||
| 3/8/2026 | Listed for sale | $358,000$163/sqft |
Source: MIBOR as distributed by MLS GRID #22086663 Report a problem | ||
Public tax history
| Year | Property taxes | Tax assessment |
|---|---|---|
| 2025 | $2,475 +20.5% | $320,000 +29.3% |
| 2024 | $2,055 +73811.5% | $247,500 +15.2% |
| 2023 | $3 | $214,900 +42880% |
| 2022 | -- | $500 |
Find assessor info on the county website
Monthly payment
Est. payment
Payment breakdown
Explore the cost of this home by adjusting the details. Changes won't be saved.Climate risks
Neighborhood: 46122
Nearby schools
GreatSchools rating
- NANorth Elementary SchoolGrades: PK-1Distance: 3.8 mi
- 9/10Danville Middle SchoolGrades: 5-8Distance: 4.4 mi
- 9/10Danville Community High SchoolGrades: 9-12Distance: 4 mi
Schools provided by the listing agent
- Middle: Danville Middle School
- High: Danville Community High School
Source: MIBOR as distributed by MLS GRID. This data may not be complete. We recommend contacting the local school district to confirm school assignments for this home.
- $347,6004 bd2 ba2.2k sqft137 N Fairfield Dr, Danville, IN 46122Off Market
- $328,9004 bd2 ba2.2k sqft125 N Fairfield Dr, Danville, IN 46122Off Market
- $353,4003 bd2 ba1.9k sqft134 N Fairfield Dr, Danville, IN 46122Off Market
- $319,8004 bd2 ba1.9k sqft177 N Fairfield Dr, Danville, IN 46122Off Market
- $322,3004 bd2 ba1.9k sqft3114 E Ashley Dr, Danville, IN 46122Off Market
- $319,0004 bd3 ba2.2k sqft112 N Fairfield Dr, Danville, IN 46122Sold
- $325,8004 bd2 ba2.2k sqft187 N Fairfield Dr, Danville, IN 46122Off Market
- $308,0004 bd3 ba1.9k sqft197 N Fairfield Dr, Danville, IN 46122Sold
A local agent can set up tours, give advice and negotiate with sellers.
Similar homes
- $289,0003 bd3 ba1.4k sqft3219 E Maygrove Dr, Danville, IN 46122Active
 MLS ID #22024701, Elizabeth Woodall, eXp Realty, LLC. MIBOR as distributed by MLS GRID
 - $389,7505 bd3 ba2.6k sqft2235 Gambel Ln, Danville, IN 46122Active
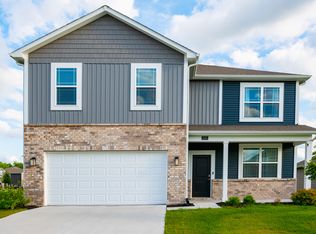 MLS ID #22103371, Mojeed Okunola, Zion Group REALTORS, LLC. MIBOR as distributed by MLS GRID
 - $330,0004 bd3 ba2.5k sqft535 Montrose Ct, Indianapolis, IN 46234Active
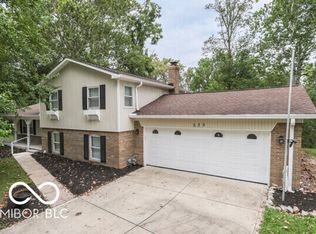 MLS ID #22121904, Yesli Contreras, BluPrint Real Estate Group. MIBOR as distributed by MLS GRID
 - $389,0005 bd3 ba2.7k sqft645 Newton Dr, Danville, IN 46122Active
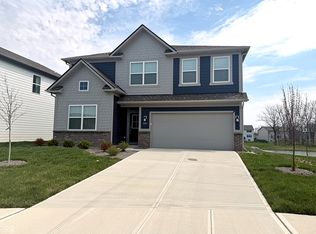 MLS ID #22095781, Harvir Kaur, eXp Realty, LLC. MIBOR as distributed by MLS GRID
 - $314,9003 bd2 ba1.9k sqft1297 N County Road 475 E, Avon, IN 46123ActiveMLS ID #22115623, Merribeth Burns, Dollars and Sense Real Estate. MIBOR as distributed by MLS GRID
- $354,9003 bd3 ba2.3k sqft10934 Cyrus Dr, Indianapolis, IN 46231ActiveMLS ID #22121952, Johnathan Pharis, BluPrint Real Estate Group. MIBOR as distributed by MLS GRID
- $329,9003 bd2 ba1.9k sqft9170 Hedley Way E, Avon, IN 46123ActiveMLS ID #22111198, Brenda Outcalt, Carpenter, REALTORS®. MIBOR as distributed by MLS GRID
- $429,9003 bd2 ba1.6k sqft1313 Cartwell Ct, Danville, IN 46122ActiveMLS ID #22111939, Samantha Springston, Carpenter, REALTORS®. MIBOR as distributed by MLS GRID
- $319,0004 bd2 ba2.9k sqft426 Avon Ave, Plainfield, IN 46168ActiveMLS ID #22096560, Savanna Capps, eXp Realty, LLC. MIBOR as distributed by MLS GRID
- $315,0003 bd2 ba1.6k sqft8583 Frosty Rose Dr, Avon, IN 46123ActiveMLS ID #22096079, Anthony Ostler, REMAX ONE. MIBOR as distributed by MLS GRID
- $380,9004 bd3 ba2.4k sqft9185 Yvette Dr, Avon, IN 46123ActiveMLS ID #22111228, Jake Klemann, F.C. Tucker Company. MIBOR as distributed by MLS GRID
- $314,9004 bd3 ba2k sqft2542 Gadwall Cir, Indianapolis, IN 46234ActiveMLS ID #22103510, Andy Waggoner, Ferris Property Group. MIBOR as distributed by MLS GRID
- $410,0004 bd3 ba2.8k sqft7235 Wilshire Way, Avon, IN 46123ActiveMLS ID #22107633, Brandi Hillard, eXp Realty LLC. MIBOR as distributed by MLS GRID
- $420,0003 bd4 ba3.2k sqft4219 Parliament Way, Avon, IN 46123ActiveMLS ID #22078987, Neville Thompson, Dix Realty Group. MIBOR as distributed by MLS GRID
- $329,9004 bd3 ba1.9k sqft3074 Sable Ridge Pl, Greenwood, IN 46142ActiveMLS ID #22117508, Brenda Stailey, Gold Star Real Estate, LLC. MIBOR as distributed by MLS GRID
- $299,9002 bd2 ba1.3k sqft1341 Stoney Pointe Way, Avon, IN 46123ActiveMLS ID #22073265, Jill Freeh, F.C. Tucker Company. MIBOR as distributed by MLS GRID
- $315,0004 bd3 ba2k sqft5514 Freedom Ct, Indianapolis, IN 46254ActiveMLS ID #22108339, Marla Holbrook, F.C. Tucker Company. MIBOR as distributed by MLS GRID
- $350,0003 bd3 ba1.7k sqft5381 Buckingham Ln, Plainfield, IN 46168ActiveMLS ID #22070233, Chris Ferguson, Priority Realty Group. MIBOR as distributed by MLS GRID
- $332,9954 bd3 ba3.2k sqft6430 Kentstone Dr, Indianapolis, IN 46268ActiveMLS ID #22099754, Priscilla Russell, Hall & Russell Real Estate Group. MIBOR as distributed by MLS GRID
- $339,9004 bd3 ba3.2k sqft6463 Glory Maple Ln, Indianapolis, IN 46241ActiveMLS ID #22115933, Doug Anderson, Carpenter, REALTORS®. MIBOR as distributed by MLS GRID
