Welcome Home! Where space, comfort, and endless possibilities come together! This move-in-ready 4-bedroom, 2.5-bathroom home offers a thoughtfully designed layout perfect for both everyday living and entertaining. From the moment you step inside, you'll appreciate the abundance of space, featuring a family room, separate living room, and formal dining room, giving everyone room to spread out and enjoy. Need even more space? The full basement offers incredible flexibility to create the recreation room, home theater, workout area, or additional gathering space you've always wanted. Step outside to a fully fenced backyard, perfect for entertaining, relaxing, or simply enjoying your own outdoor retreat. With multiple living spaces, room to grow, and so many possibilities to make it your own, this home truly has something for everyone. Don't miss your opportunity to call this home yours!
Active
$335,000
6430 Kentstone Dr, Indianapolis, IN 46268
4beds
3,282sqft
Residential, Single Family Residence
Built in 1998
10,454 Square Feet Lot
$-- Zestimate®
$102/sqft
$-- HOA
What's special
Full basementFamily roomFormal dining roomThoughtfully designed layoutMultiple living spacesFully fenced backyard
- 6 hours
- 75
- 16
Zillow last checked:
Listing updated:
Listed by:
De'Aunna Mack deaunna.mack@talktotucker.com,
F.C. Tucker Company
Source: MIBOR as distributed by MLS GRID,MLS#: 22131991
Facts & features
Interior
Bedrooms & bathrooms
- Bedrooms: 4
- Bathrooms: 3
- Full bathrooms: 2
- 1/2 bathrooms: 1
- Main level bathrooms: 1
Primary bedroom
- Level: Upper
- Area: 235.08 Square Feet
- Dimensions: 18'1X13
Bedroom 2
- Level: Upper
- Area: 140.39 Square Feet
- Dimensions: 11'1X12'8
Bedroom 3
- Level: Upper
- Area: 174.67 Square Feet
- Dimensions: 16X10'11
Bedroom 4
- Level: Upper
- Area: 136.5 Square Feet
- Dimensions: 13X10'6
Dining room
- Level: Main
- Area: 124.56 Square Feet
- Dimensions: 9'10X12'8
Family room
- Level: Main
- Area: 273.49 Square Feet
- Dimensions: 16'11X16'2
Kitchen
- Level: Main
- Area: 146.72 Square Feet
- Dimensions: 11'7X12'8
Living room
- Level: Main
- Area: 196.69 Square Feet
- Dimensions: 16'2X12'2
Heating
- Natural Gas
Cooling
- Central Air
Appliances
- Included: Dishwasher, Dryer, Electric Water Heater, Electric Oven, Refrigerator, Washer, Water Heater, Gas Water Heater, Range Hood
- Laundry: Laundry Room
Features
- Attic Access, Vaulted Ceiling(s), Kitchen Island, Entrance Foyer, Pantry, Walk-In Closet(s), Double Vanity
- Has basement: Yes
- Attic: Access Only
- Number of fireplaces: 1
- Fireplace features: Family Room, Living Room
Interior area
- Total structure area: 3,282
- Total interior livable area: 3,282 sqft
- Finished area below ground: 1,094
Property
Parking
- Total spaces: 2
- Parking features: Attached
- Attached garage spaces: 2
Features
- Levels: Two
- Stories: 2
- Has view: Yes
- View description: Neighborhood
Lot
- Size: 10,454 Square Feet
Details
- Parcel number: 490332129055000600
- Horse amenities: None
Construction
Type & style
- Home type: SingleFamily
- Architectural style: Traditional
- Property subtype: Residential, Single Family Residence
Materials
- Vinyl With Brick, Brick
- Foundation: Concrete Perimeter
Condition
- New construction: No
- Year built: 1998
Utilities & green energy
- Water: Public
Community & HOA
Community
- Security: Smoke Detector(s)
- Subdivision: Crooked Creek Villages
HOA
- Has HOA: No
Location
- Region: Indianapolis
Financial & listing details
- Price per square foot: $102/sqft
- Tax assessed value: $333,100
- Annual tax amount: $3,474
- Date on market: 10/20/2026
- Cumulative days on market: 128 days
Estimated market value
Not available
Estimated sales range
Not available
Not available
Price history
| Date | Event | Price |
|---|---|---|
| 10/20/2026 | Listed for sale | $335,000+1.5%$102/sqft |
Source:  MIBOR as distributed by MLS GRID #22131991 Report a problem MIBOR as distributed by MLS GRID #22131991 Report a problem | ||
| 10/13/2026 | Listing removed | $329,999$101/sqft |
Source: MIBOR as distributed by MLS GRID #22099754 Report a problem | ||
| 8/30/2026 | Price change | $329,999-0.9%$101/sqft |
Source: MIBOR as distributed by MLS GRID #22099754 Report a problem | ||
| 8/1/2026 | Price change | $332,995-2.1%$101/sqft |
Source: MIBOR as distributed by MLS GRID #22099754 Report a problem | ||
| 6/30/2026 | Price change | $339,999-2.8%$104/sqft |
Source: MIBOR as distributed by MLS GRID #22099754 Report a problem | ||
| 6/20/2026 | Pending sale | $349,900$107/sqft |
Source: MIBOR as distributed by MLS GRID #22099754 Report a problem | ||
| 6/1/2026 | Listed for sale | $349,900+111.4%$107/sqft |
Source: MIBOR as distributed by MLS GRID #22099754 Report a problem | ||
| 12/18/2017 | Sold | $165,500$50/sqft |
Source: Public Record Report a problem | ||
Public tax history
| Year | Property taxes | Tax assessment |
|---|---|---|
| 2025 | $3,202 +34.5% | $333,100 +14.7% |
| 2024 | $2,381 -10.2% | $290,500 +10.2% |
| 2023 | $2,651 +19.5% | $263,700 -0.7% |
| 2022 | $2,219 +12.7% | $265,500 +17.9% |
| 2021 | $1,969 +7.7% | $225,100 +7.2% |
| 2020 | $1,829 +13.6% | $209,900 +3.8% |
| 2019 | $1,610 +3% | $202,200 +8.4% |
| 2018 | $1,564 -56.9% | $186,600 +2.5% |
| 2017 | $3,629 +8.9% | $182,100 +2.5% |
| 2016 | $3,332 +2% | $177,700 +8.8% |
| 2014 | $3,268 +93.6% | $163,400 +11.2% |
| 2013 | $1,688 | $147,000 -9.2% |
| 2012 | $1,688 | $161,900 +0.8% |
| 2011 | -- | $160,600 -2.8% |
| 2010 | $1,545 +5.3% | $165,300 +1.5% |
| 2009 | $1,467 | $162,800 -6% |
| 2007 | -- | $173,200 -2.6% |
| 2006 | -- | $177,900 +8.6% |
| 2005 | -- | $163,800 |
| 2004 | -- | $163,800 |
| 2003 | -- | $163,800 +54.4% |
| 2002 | -- | $106,100 +200.1% |
| 2001 | -- | $35,360 |
| 2000 | -- | $35,360 |
Find assessor info on the county website
Monthly payment
Est. payment
Payment breakdown
Explore the cost of this home by adjusting the details. Changes won't be saved.Climate risks
Neighborhood: Augusta-New Augusta
- $291,5004 bd2 ba2.6k sqft6422 Kentstone Dr, Indianapolis, IN 46268Off Market
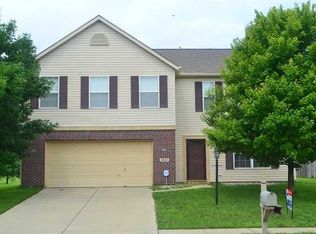
- $276,4003 bd2 ba1.6k sqft6438 Kentstone Dr, Indianapolis, IN 46268Off Market

- $259,4004 bd1 ba1.9k sqft6414 Kentstone Dr, Indianapolis, IN 46268Off Market
- $342,3004 bd3 ba2.9k sqft6446 Kentstone Dr, Indianapolis, IN 46268Off Market

Similar homes
- $298,0003 bd3 ba1.7k sqft6522 Hazelhatch Dr, Indianapolis, IN 46268Active
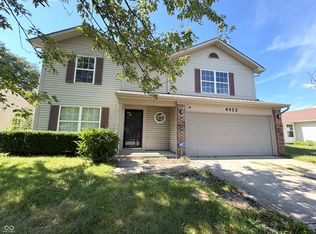 MLS ID #22126249, Morris Lucas, eXp Realty, LLC. MIBOR as distributed by MLS GRID
 - $310,0004 bd3 ba2k sqft5514 Freedom Ct, Indianapolis, IN 46254Active
 MLS ID #22108339, Marla Holbrook, F.C. Tucker Company. MIBOR as distributed by MLS GRID
 - $318,9004 bd4 ba2.9k sqft3444 Garden Grove Dr, Indianapolis, IN 46214Active
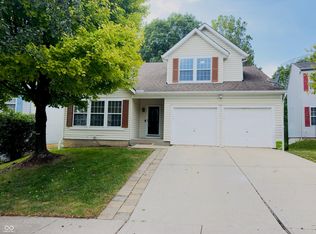 MLS ID #22126074, Gigiola Gomez, F.C. Tucker Company. MIBOR as distributed by MLS GRID
 - $299,0002 bd3 ba2.5k sqft2065 Oldfields Circle South Dr, Indianapolis, IN 46228Active
 MLS ID #22128746, Patrick Devine, Patrick T. Devine. MIBOR as distributed by MLS GRID
