Now is your chance to get into a sought-after, low-maintenance community near some of Indianapolis's best amenities. Surrounded by mature trees, this brick and cedar home has a warm, established feel. Inside, it offers more than 2,500 square feet. The two-story living room with its fireplace is the heart of the house, with the dining room and kitchen close by. The primary suite is on the main floor and has its own door out to the screened patio. Laundry and a half bath are also on the main level. Upstairs, a second bedroom and full bath sit alongside a loft and a sunroom. These spaces work well as an office, hobby room or guest space. Built-in bookshelves add a nice touch. The home sits on the largest lot in the subdivision, with a brick patio to enjoy the yard. An attached two-car garage adds parking and storage. Lawn care and snow removal are handled for you. Schedule a private showing to see it in person.
Active
Price cut: $11K (10/19)
$299,000
2065 Oldfields Circle South Dr, Indianapolis, IN 46228
2beds
2,503sqft
Residential, Single Family Residence
Built in 1988
0.55 Acres Lot
$-- Zestimate®
$119/sqft
$425/mo HOA
What's special
Brick and cedar homeAttached two-car garageScreened patioBuilt-in bookshelvesSurrounded by mature treesKitchen close by
- 23 days
- 1,164
- 102
Zillow last checked:
Listing updated:
Listed by:
Patrick Devine ptdevine60@gmail.com,
Patrick T. Devine
Source: MIBOR as distributed by MLS GRID,MLS#: 22128746
Facts & features
Interior
Bedrooms & bathrooms
- Bedrooms: 2
- Bathrooms: 3
- Full bathrooms: 2
- 1/2 bathrooms: 1
- Main level bathrooms: 2
- Main level bedrooms: 1
Primary bedroom
- Level: Main
- Area: 208 Square Feet
- Dimensions: 16X13
Bedroom 2
- Level: Upper
- Area: 144 Square Feet
- Dimensions: 12X12
Dining room
- Level: Main
- Area: 224 Square Feet
- Dimensions: 16X14
Kitchen
- Features: Tile-Ceramic
- Level: Main
- Area: 196 Square Feet
- Dimensions: 14X14
Laundry
- Features: Luxury Vinyl Plank
- Level: Main
- Area: 64 Square Feet
- Dimensions: 8X8
Living room
- Level: Main
- Area: 224 Square Feet
- Dimensions: 16X14
Loft
- Level: Upper
- Area: 342 Square Feet
- Dimensions: 19X18
Sun room
- Level: Upper
- Area: 242 Square Feet
- Dimensions: 22X11
Heating
- Natural Gas
Cooling
- Central Air
Appliances
- Included: Dishwasher, Electric Oven, Washer
- Laundry: Laundry Room, Main Level
Features
- Attic Access, Built-in Features, High Ceilings, Ceiling Fan(s), Pantry, Walk-In Closet(s)
- Has basement: No
- Attic: Access Only
- Number of fireplaces: 1
- Fireplace features: Living Room
Interior area
- Total structure area: 2,503
- Total interior livable area: 2,503 sqft
Video & virtual tour
Property
Parking
- Total spaces: 2
- Parking features: Attached
- Attached garage spaces: 2
- Details: Garage Parking Other(Common Lot, Garage Door Opener)
Accessibility
- Accessibility features: Accessible Entrance, Accessible Full Bath
Features
- Levels: Two
- Stories: 2
- Patio & porch: Screened
Lot
- Size: 0.55 Acres
- Features: Corner Lot, Gated Community, Street Lights, Mature Trees
Details
- Parcel number: 490615113018000800
- Special conditions: As Is,Probate Listing
- Horse amenities: None
Construction
Type & style
- Home type: SingleFamily
- Architectural style: Traditional
- Property subtype: Residential, Single Family Residence
- Attached to another structure: Yes
Materials
- Brick, Cedar
- Foundation: Slab
Condition
- New construction: No
- Year built: 1988
Utilities & green energy
- Water: Public
- Utilities for property: Electricity Connected, Sewer Connected, Water Connected
Community & HOA
Community
- Features: Low Maintenance Lifestyle, Street Lights
- Security: Fire Alarm, Smoke Detector(s)
- Subdivision: Oldfields Country Homes
HOA
- Has HOA: Yes
- Amenities included: Management, Snow Removal, Trash
- Services included: Lawncare, Management, Snow Removal, Trash
- HOA fee: $425 monthly
- HOA phone: 317-570-4358
Location
- Region: Indianapolis
Financial & listing details
- Price per square foot: $119/sqft
- Tax assessed value: $265,700
- Annual tax amount: $3,128
- Date on market: 10/2/2026
- Cumulative days on market: 25 days
- Electric utility on property: Yes
Estimated market value
Not available
Estimated sales range
Not available
Not available
Price history
| Date | Event | Price |
|---|---|---|
| 10/19/2026 | Price change | $299,000-3.5%$119/sqft |
Source:  MIBOR as distributed by MLS GRID #22128746 Report a problem | ||
| 10/3/2026 | Listed for sale | $310,000$124/sqft |
Source: MIBOR as distributed by MLS GRID #22128746 Report a problem | ||
Public tax history
| Year | Property taxes | Tax assessment |
|---|---|---|
| 2025 | $3,293 +2.1% | $265,700 +2.7% |
| 2024 | $3,225 -3.7% | $258,600 -1.9% |
| 2023 | $3,349 +27.5% | $263,500 +5.9% |
| 2022 | $2,628 +5.6% | $248,800 +24.4% |
| 2021 | $2,488 +6.4% | $200,000 |
| 2020 | $2,339 +3.1% | $200,000 |
| 2019 | $2,269 +0.6% | $200,000 +0.7% |
| 2018 | $2,255 +5.1% | $198,600 +0.9% |
| 2017 | $2,146 +13.8% | $196,900 +1.7% |
| 2016 | $1,886 -0.1% | $193,600 +1.1% |
| 2014 | $1,887 -14.3% | $191,400 |
| 2013 | $2,201 | $191,400 -13% |
| 2012 | $2,201 | $219,900 +5.9% |
| 2011 | -- | $207,700 |
| 2010 | $1,917 +11.8% | $207,700 -2.1% |
| 2009 | $1,714 | $212,200 -2.7% |
| 2007 | -- | $218,100 +2.8% |
| 2006 | -- | $212,200 +10% |
| 2005 | -- | $192,900 |
| 2004 | -- | $192,900 |
| 2003 | -- | $192,900 +50.9% |
| 2002 | -- | $127,800 +200% |
| 2001 | -- | $42,600 |
| 2000 | -- | $42,600 |
Find assessor info on the county website
Monthly payment
Est. payment
Payment breakdown
Explore the cost of this home by adjusting the details. Changes won't be saved.Climate risks
Neighborhood: 46228
Nearby schools
Schools provided by the listing agent
- Elementary: Crooked Creek Elementary School
- Middle: Westlane Middle School
- High: North Central High School
Source: MIBOR as distributed by MLS GRID. This data may not be complete. We recommend contacting the local school district to confirm school assignments for this home.
- $257,1003 bd1 ba2.1k sqft2039 Oldfields Circle South Dr, Indianapolis, IN 46228Off Market
- $273,8003 bd4 ba2.1k sqft2049 Oldfields Circle South Dr, Indianapolis, IN 46228Off Market
- $257,3002 bd3 ba2.2k sqft2043 Oldfields Circle South Dr, Indianapolis, IN 46228Off Market
- $259,7003 bd3 ba2.1k sqft2060 Oldfields Circle South Dr, Indianapolis, IN 46228Off Market
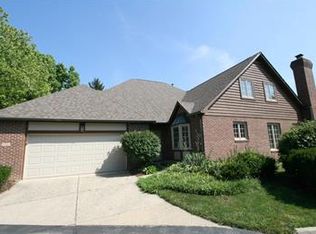
Similar homes
- $318,9004 bd4 ba2.9k sqft3444 Garden Grove Dr, Indianapolis, IN 46214Active
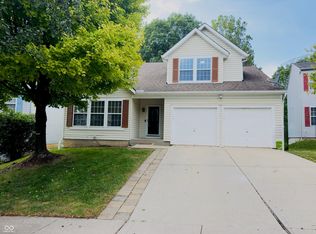 MLS ID #22126074, Gigiola Gomez, F.C. Tucker Company. MIBOR as distributed by MLS GRID
- $298,0004 bd3 ba2k sqft5448 Adina Ct, Indianapolis, IN 46203Active
 MLS ID #22127077, Ashley Wright, Highgarden Real Estate. MIBOR as distributed by MLS GRID
- $280,0003 bd3 ba2.8k sqft6302 W Loretta Dr, Indianapolis, IN 46221Active
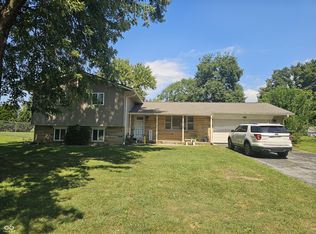 MLS ID #22124621, Jeff Weightman, Weightman Realty Group, LLC. MIBOR as distributed by MLS GRID
- $285,0003 bd3 ba2.4k sqft9118 Cardinal Flower Ct, Indianapolis, IN 46231Active
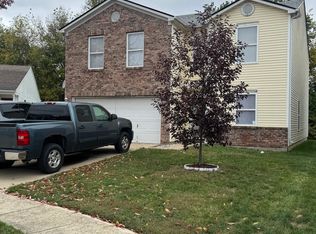 MLS ID #22132016, Charles Jones, Chaz Realty Group of Indiana. MIBOR as distributed by MLS GRID
