Discover an inviting single-family residence, built in 1962 and spanning 1161 square feet, ready for you to move in at 3447 Lindbergh Dr, Indianapolis, IN. This ranch-style home offers a lifestyle focused on comfort and ease. The kitchen is designed for both culinary exploration and casual dining, featuring sleek stainless steel appliances, elegant stone counters, and a convenient peninsula for gathering. Adjacent, the living room provides a welcoming atmosphere, centered around a cozy fireplace, perfect for relaxing evenings. With three bedrooms and two full bathrooms, this single-story home provides ample space for everyday living. Beyond the interior, enjoy the convenience of an attached garage, a charming porch for outdoor enjoyment, and a private pool, offering a refreshing escape. To truly appreciate the thoughtful design and comfortable living offered by this property, we invite you to schedule a private viewing.
Active
Price cut: $10K (10/23)
$250,000
3447 Lindbergh Dr, Indianapolis, IN 46237
3beds
2,322sqft
Residential, Single Family Residence
Built in 1962
0.41 Acres Lot
$248,800 Zestimate®
$108/sqft
$-- HOA
What's special
Private poolCozy fireplaceAttached garageSleek stainless steel appliancesThree bedroomsElegant stone countersConvenient peninsula for gathering
- 18 days
- 529
- 27
Zillow last checked:
Listing updated:
Listed by:
John Dugan jcdblackberry@sbcglobal.net,
JCD Realty LLC
Source: MIBOR as distributed by MLS GRID,MLS#: 22130164
Facts & features
Interior
Bedrooms & bathrooms
- Bedrooms: 3
- Bathrooms: 2
- Full bathrooms: 2
- Main level bathrooms: 1
- Main level bedrooms: 3
Primary bedroom
- Level: Main
- Area: 132 Square Feet
- Dimensions: 12x11
Bedroom 2
- Level: Main
- Area: 132 Square Feet
- Dimensions: 12x11
Bedroom 3
- Level: Main
- Area: 81 Square Feet
- Dimensions: 09x09
Dining room
- Level: Main
- Area: 90 Square Feet
- Dimensions: 10x09
Kitchen
- Level: Main
- Area: 120 Square Feet
- Dimensions: 12x10
Living room
- Level: Main
- Area: 228 Square Feet
- Dimensions: 19x12
Heating
- Forced Air, Natural Gas
Cooling
- Central Air
Appliances
- Included: Dryer, Electric Oven, Refrigerator, Washer, Gas Water Heater, Microwave, Dishwasher
Features
- Attic Access
- Windows: Wood Work Stained
- Basement: Finished Walls,Finished
- Attic: Access Only
- Number of fireplaces: 1
- Fireplace features: Living Room, Masonry
Interior area
- Total structure area: 2,322
- Total interior livable area: 2,322 sqft
- Finished area below ground: 1,161
Property
Parking
- Total spaces: 2
- Parking features: Attached
- Attached garage spaces: 2
Features
- Levels: One
- Stories: 1
- Patio & porch: Covered
- Exterior features: Fire Pit
- Pool features: Above Ground, Outdoor Pool
- Has view: Yes
- View description: Trees/Woods
Lot
- Size: 0.41 Acres
- Features: Corner Lot
Details
- Additional structures: Storage
- Parcel number: 491032115031000500
- Horse amenities: None
Construction
Type & style
- Home type: SingleFamily
- Architectural style: Ranch
- Property subtype: Residential, Single Family Residence
Materials
- Aluminum Siding, Stone
- Foundation: Block
Condition
- New construction: No
- Year built: 1962
Utilities & green energy
- Water: Public
Community & HOA
Community
- Security: Smoke Detector(s)
- Subdivision: Pitchers Lindbergh
HOA
- Has HOA: No
Location
- Region: Indianapolis
Financial & listing details
- Price per square foot: $108/sqft
- Tax assessed value: $261,800
- Annual tax amount: $6,718
- Date on market: 10/7/2026
- Cumulative days on market: 20 days
Estimated market value
$248,800
$236,000 - $261,000
$1,962/mo
Price history
| Date | Event | Price |
|---|---|---|
| 10/23/2026 | Price change | $250,000-3.8%$108/sqft |
Source:  MIBOR as distributed by MLS GRID #22130164 Report a problem | ||
| 10/19/2026 | Price change | $260,000-7.1%$112/sqft |
Source: MIBOR as distributed by MLS GRID #22130164 Report a problem | ||
| 10/12/2026 | Price change | $280,000-6.4%$121/sqft |
Source: MIBOR as distributed by MLS GRID #22130164 Report a problem | ||
| 10/7/2026 | Listed for sale | $299,000+10.8%$129/sqft |
Source: MIBOR as distributed by MLS GRID #22130164 Report a problem | ||
| 5/20/2024 | Listing removed | -- |
Source: MIBOR as distributed by MLS GRID #21980283 Report a problem | ||
| 5/19/2024 | Listed for sale | $269,900+34.9%$116/sqft |
Source: MIBOR as distributed by MLS GRID #21980283 Report a problem | ||
| 8/4/2021 | Sold | $200,000+39.9%$86/sqft |
Source: Public Record Report a problem | ||
| 3/27/2015 | Sold | $143,000-4.6%$62/sqft |
Source: MIBOR as distributed by MLS GRID #21326657 Report a problem | ||
| 3/25/2015 | Pending sale | $149,900$65/sqft |
Source: Red Oak Real Estate Group #21326657 Report a problem | ||
| 2/7/2015 | Listed for sale | $149,900$65/sqft |
Source: Red Oak Real Estate Group #21326657 Report a problem | ||
| 12/29/2014 | Listing removed | $149,900$65/sqft |
Source: Red Oak Real Estate Group #21326657 Report a problem | ||
| 11/29/2014 | Listed for sale | $149,900+92.2%$65/sqft |
Source: Red Oak Real Estate Group #21326657 Report a problem | ||
| 5/21/2014 | Sold | $78,000-33.6%$34/sqft |
Source: Public Record Report a problem | ||
| 3/5/2004 | Sold | $117,500$51/sqft |
Source: MIBOR as distributed by MLS GRID #2362359 Report a problem | ||
Public tax history
| Year | Property taxes | Tax assessment |
|---|---|---|
| 2025 | $6,336 -4% | $261,800 +5.2% |
| 2024 | $6,601 +7.1% | $248,900 -4.1% |
| 2023 | $6,163 +18.2% | $259,600 +7.7% |
| 2022 | $5,214 +20.4% | $241,000 +20% |
| 2021 | $4,329 +5% | $200,900 +21.2% |
| 2020 | $4,122 +4.4% | $165,800 +5.7% |
| 2019 | $3,947 -2.7% | $156,900 +3.4% |
| 2018 | $4,055 +2.1% | $151,800 -1.7% |
| 2017 | $3,972 +27.5% | $154,500 +4.2% |
| 2016 | $3,115 +26.9% | $148,300 +46.7% |
| 2014 | $2,455 +108.6% | $101,100 |
| 2013 | $1,177 | $101,100 -5% |
| 2012 | $1,177 | $106,400 +0.2% |
| 2011 | -- | $106,200 |
| 2010 | $1,015 +26.4% | $106,200 |
| 2009 | $803 | $106,200 -11% |
| 2007 | -- | $119,300 +0.6% |
| 2006 | -- | $118,600 +30.2% |
| 2005 | -- | $91,100 +103.3% |
| 2002 | -- | $44,800 +200.1% |
| 2001 | -- | $14,930 |
| 2000 | -- | $14,930 |
Find assessor info on the county website
Monthly payment
Est. payment
Payment breakdown
Explore the cost of this home by adjusting the details. Changes won't be saved.Climate risks
Neighborhood: South Emerson
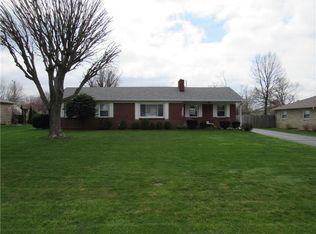
- $247,7003 bd2 ba2.7k sqft3453 Lindbergh Dr, Indianapolis, IN 46237Off Market
- $210,6003 bd0 ba1.6k sqft3435 Lindbergh Dr, Indianapolis, IN 46237Off Market
- $203,0003 bd2 ba1.1k sqft3505 Lindbergh Dr, Indianapolis, IN 46237Off Market
- $199,3003 bd0 ba1.2k sqft3448 Chamberlin Dr, Indianapolis, IN 46237Off Market
Similar homes
- $229,9004 bd2 ba1.2k sqft2447 Depauw Rd, Indianapolis, IN 46227Active
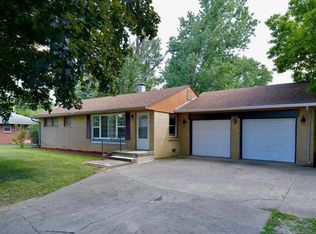 MLS ID #22129650, Sascha Fallahi, United Real Estate Indpls. MIBOR as distributed by MLS GRID
- $245,9003 bd2 ba1.8k sqft4110 Floyd Dr, Indianapolis, IN 46221Active
 MLS ID #22132019, Frances Spooner, Frances Denise Spooner. MIBOR as distributed by MLS GRID
- $229,9003 bd2 ba1.3k sqft5509 Sleet Dr, Indianapolis, IN 46237Active
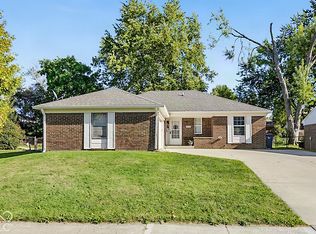 MLS ID #22117558, Amanda Phelps, BluPrint Real Estate Group. MIBOR as distributed by MLS GRID
- $265,0003 bd2 ba1.7k sqft7545 Dornock Dr, Indianapolis, IN 46237Active
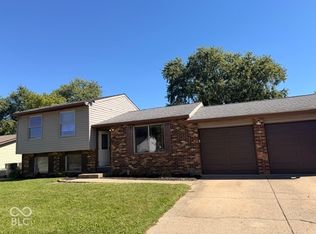 MLS ID #22121600, David Ongley, United Real Estate Indpls. MIBOR as distributed by MLS GRID
