This tri-level offers plenty of room to spread out, with multiple living areas, an eat-in kitchen, and a fireplace that adds some character to the main living space. The lower level gives you flexible space for a second living room, home office, guest area, workout space, or movie room, while the screened porch lets you enjoy the backyard and mature trees without becoming mosquito dinner. The attached garage includes shelving for extra storage, the washer and dryer stay, and there's no HOA. Located in an established Perry Township neighborhood near Baxter YMCA, schools, shopping, restaurants, U.S. 31, and State Road 135, this 4-bedroom, 2-bath home offers a flexible layout and a convenient southside location.
Active
Price cut: $11K (9/21)
$274,000
711 Front Royal Dr, Indianapolis, IN 46227
4beds
1,828sqft
Residential, Single Family Residence
Built in 1981
0.3 Acres Lot
$-- Zestimate®
$150/sqft
$-- HOA
What's special
Screened porchFlexible lower-level spaceMature treesEat-in kitchen
- 92 days
- 683
- 69
Zillow last checked:
Listing updated:
Listed by:
Brian Quinlan movemetoindy@gmail.com,
Daniels Real Estate
Source: MIBOR as distributed by MLS GRID,MLS#: 22114258
Facts & features
Interior
Bedrooms & bathrooms
- Bedrooms: 4
- Bathrooms: 2
- Full bathrooms: 2
- Main level bathrooms: 1
- Main level bedrooms: 1
Primary bedroom
- Level: Upper
- Area: 168 Square Feet
- Dimensions: 14 x 12
Bedroom 2
- Level: Upper
- Area: 135 Square Feet
- Dimensions: 15 x 9
Bedroom 3
- Level: Upper
- Area: 120 Square Feet
- Dimensions: 12 x 10
Bedroom 4
- Features: Other
- Level: Main
- Area: 132 Square Feet
- Dimensions: 12 x 11
Dining room
- Level: Main
- Area: 108 Square Feet
- Dimensions: 12 x 9
Family room
- Level: Main
- Area: 351 Square Feet
- Dimensions: 27 x 13
Kitchen
- Level: Main
- Area: 144 Square Feet
- Dimensions: 12 x 12
Living room
- Level: Main
- Area: 231 Square Feet
- Dimensions: 21 x 11
Heating
- Forced Air
Cooling
- Central Air
Appliances
- Included: Dishwasher, Dryer, Electric Water Heater, Disposal, MicroHood, Electric Oven, Refrigerator, Washer, Water Softener Owned, Microwave
Features
- Ceiling Fan(s), Eat-in Kitchen
- Has basement: No
- Number of fireplaces: 1
- Fireplace features: Insert
Interior area
- Total structure area: 1,828
- Total interior livable area: 1,828 sqft
Property
Parking
- Total spaces: 2
- Parking features: Attached
- Attached garage spaces: 2
Features
- Levels: Tri-Level
- Patio & porch: Screened
Lot
- Size: 0.3 Acres
- Features: Sidewalks, Mature Trees
Details
- Parcel number: 491424126008000500
- Horse amenities: None
Construction
Type & style
- Home type: SingleFamily
- Architectural style: Traditional
- Property subtype: Residential, Single Family Residence
Materials
- Vinyl With Brick, Brick, Stone
- Foundation: Concrete Perimeter
Condition
- New construction: No
- Year built: 1981
Utilities & green energy
- Water: Public
Community & HOA
Community
- Subdivision: Shenandoah Valley
HOA
- Has HOA: No
Location
- Region: Indianapolis
Financial & listing details
- Price per square foot: $150/sqft
- Tax assessed value: $273,300
- Annual tax amount: $3,314
- Date on market: 7/16/2026
- Cumulative days on market: 93 days
Estimated market value
Not available
Estimated sales range
Not available
Not available
Price history
| Date | Event | Price |
|---|---|---|
| 9/21/2026 | Price change | $274,000-3.9%$150/sqft |
Source:  MIBOR as distributed by MLS GRID #22114258 Report a problem MIBOR as distributed by MLS GRID #22114258 Report a problem | ||
| 8/17/2026 | Price change | $285,000-4.7%$156/sqft |
Source: MIBOR as distributed by MLS GRID #22114258 Report a problem | ||
| 7/24/2026 | Price change | $299,000-2%$164/sqft |
Source: MIBOR as distributed by MLS GRID #22114258 Report a problem | ||
| 7/16/2026 | Listed for sale | $305,000$167/sqft |
Source: MIBOR as distributed by MLS GRID #22114258 Report a problem | ||
| 1/7/2026 | Listing removed | $305,000$167/sqft |
Source: MIBOR as distributed by MLS GRID #22076184 Report a problem | ||
| 12/11/2025 | Listed for sale | $305,000+294.8%$167/sqft |
Source: MIBOR as distributed by MLS GRID #22076184 Report a problem | ||
| 5/12/2011 | Sold | $77,250+17.7%$42/sqft |
Source: MIBOR as distributed by MLS GRID #21113216 Report a problem | ||
| 3/23/2011 | Price change | $65,650-25.4%$36/sqft |
Source: foreclosure.com Report a problem | ||
| 3/19/2011 | Listed for sale | -- |
Source: isNowListed.com Report a problem | ||
| 2/8/2011 | Sold | $88,025-2.1%$48/sqft |
Source: Public Record Report a problem | ||
| 12/24/2010 | Price change | $89,900-2.3%$49/sqft |
Source: Carpenter Realtors #21060035 Report a problem | ||
| 11/23/2010 | Price change | $92,000-7.9%$50/sqft |
Source: Carpenter Realtors #21017289 Report a problem | ||
| 9/30/2010 | Pending sale | $99,900-16.7%$55/sqft |
Source: Carpenter Realtors #21017289 Report a problem | ||
| 4/3/2010 | Listed for sale | $119,900$66/sqft |
Source: Carpenter Realtors #21017289 Report a problem | ||
Public tax history
| Year | Property taxes | Tax assessment |
|---|---|---|
| 2025 | $3,445 +9.5% | $273,300 +1.6% |
| 2024 | $3,145 +9.7% | $269,100 +8.1% |
| 2023 | $2,868 +9.7% | $248,900 +11.3% |
| 2022 | $2,614 +10.6% | $223,600 +10.6% |
| 2021 | $2,363 +11% | $202,200 +10.4% |
| 2020 | $2,129 +6% | $183,100 +10.6% |
| 2019 | $2,008 +18% | $165,500 +4.5% |
| 2018 | $1,702 -3.3% | $158,300 +18% |
| 2017 | $1,761 +9.9% | $134,200 +0.4% |
| 2016 | $1,602 +12.1% | $133,700 +5% |
| 2014 | $1,429 +0% | $127,300 |
| 2013 | $1,429 | $127,300 +2.2% |
| 2012 | $1,429 | $124,600 +2.1% |
| 2011 | -- | $122,000 -7.4% |
| 2010 | $1,320 +24.7% | $131,700 |
| 2009 | $1,059 | $131,700 -13% |
| 2007 | -- | $151,300 -0.7% |
| 2006 | -- | $152,300 +18.8% |
| 2005 | -- | $128,200 |
| 2004 | -- | $128,200 |
| 2003 | -- | $128,200 +70.5% |
| 2002 | -- | $75,200 +200.1% |
| 2001 | -- | $25,060 |
| 2000 | -- | $25,060 |
Find assessor info on the county website
Monthly payment
Est. payment
Payment breakdown
Explore the cost of this home by adjusting the details. Changes won't be saved.Climate risks
Neighborhood: Hill Valley
Nearby schools
Schools provided by the listing agent
- Elementary: Douglas MacArthur Elementary Sch
- Middle: Perry Meridian Middle School
- High: Perry Meridian High School
Source: MIBOR as distributed by MLS GRID. This data may not be complete. We recommend contacting the local school district to confirm school assignments for this home.
- $392,2004 bd3 ba3.7k sqft701 Front Royal Dr, Indianapolis, IN 46227Off Market

- $296,7004 bd2 ba2.5k sqft721 Front Royal Dr, Indianapolis, IN 46227Off Market
- $232,7004 bd1 ba1.8k sqft633 Front Royal Dr, Indianapolis, IN 46227Off Market
- $239,3003 bd1 ba1.7k sqft710 Front Royal Dr, Indianapolis, IN 46227Off Market
Similar homes
- $269,0004 bd3 ba2k sqft7536 Lindenwood Dr, Indianapolis, IN 46227Active
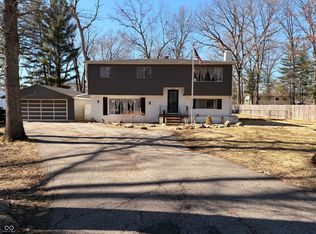 MLS ID #22081939, Jared McCormick, Key Realty Indiana. MIBOR as distributed by MLS GRID
 - $282,0003 bd2 ba1.8k sqft428 David Ln, Indianapolis, IN 46227Active
 MLS ID #22118830, Antwan Minor-Smith, Harrison House Real Estate Ser. MIBOR as distributed by MLS GRID
 - $269,9003 bd2 ba1.7k sqft7440 Griffith Rd, Indianapolis, IN 46227Active
 MLS ID #22116173, Wendy Zin, Shalom Realty LLC. MIBOR as distributed by MLS GRID
 - $264,0003 bd3 ba1.8k sqft6391 Crimson Circle East Dr, Indianapolis, IN 46227Active
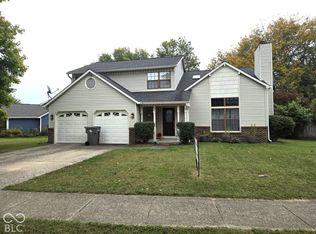 MLS ID #22117671, Joseph Sullivan, Sullivan Realty Group, LLC. MIBOR as distributed by MLS GRID
