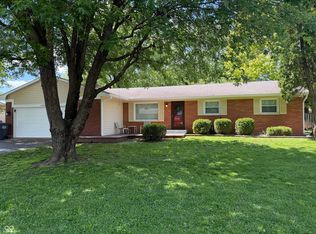
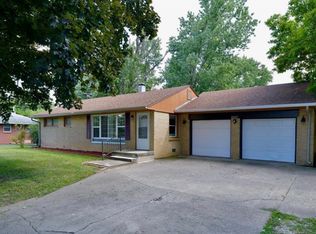
Welcome to 1062 Rita Dr, a residence arranged for everyday practicality and functional living. The kitchen includes all stainless steel appliances and features an accent backsplash, enhancing its usability. An exterior covered patio provides a designated outdoor space, and a storage shed provides additional utility for belongings. Don't miss this opportunity to make this house your new home... Included 100-Day Home Warranty with buyer activation
Active
Price cut: $7K (9/3)
$250,000
1062 Rita Dr, Greenwood, IN 46143
4beds
1,554sqft
Residential, Single Family Residence
Built in 1950
0.27 Acres Lot
$273,200 Zestimate®
$161/sqft
$-- HOA
What's special
Storage shedExterior covered patioStainless steel appliancesAccent backsplash
- 205 days
- 1,166
- 120
Zillow last checked:
Listing updated:
Listed by:
Shelby Farrar Sfarrar@opendoor.com,
Opendoor Brokerage LLC
Source: MIBOR as distributed by MLS GRID,MLS#: 22091450
Facts & features
Interior
Bedrooms & bathrooms
- Bedrooms: 4
- Bathrooms: 2
- Full bathrooms: 2
- Main level bathrooms: 2
- Main level bedrooms: 4
Primary bedroom
- Features: Other
- Level: Main
- Area: 220 Square Feet
- Dimensions: 20x11
Bedroom 2
- Features: Other
- Level: Main
- Area: 165 Square Feet
- Dimensions: 11 x 15
Bedroom 3
- Features: Other
- Level: Main
- Area: 104 Square Feet
- Dimensions: 13 x 8
Bedroom 4
- Features: Other
- Level: Main
- Area: 64 Square Feet
- Dimensions: 8x8
Kitchen
- Level: Main
- Area: 143 Square Feet
- Dimensions: 13x11
Heating
- Forced Air
Cooling
- Other
Appliances
- Included: Microwave, Dishwasher, Electric Oven
Features
- Has basement: No
Interior area
- Total structure area: 1,554
- Total interior livable area: 1,554 sqft
Property
Parking
- Total spaces: 2
- Parking features: Attached
- Attached garage spaces: 2
Features
- Levels: One
- Stories: 1
Lot
- Size: 0.27 Acres
Details
- Parcel number: 410402013040000038
- Horse amenities: None
Construction
Type & style
- Home type: SingleFamily
- Architectural style: Other
- Property subtype: Residential, Single Family Residence
Materials
- Vinyl Siding
- Foundation: Slab
Condition
- New construction: No
- Year built: 1950
Utilities & green energy
- Water: Public
Community & HOA
Community
- Subdivision: Critchfield
HOA
- Has HOA: No
Location
- Region: Greenwood
Financial & listing details
- Price per square foot: $161/sqft
- Tax assessed value: $191,300
- Annual tax amount: $2,976
- Date on market: 3/25/2026
- Cumulative days on market: 205 days
Estimated market value
$273,200
$249,000 - $301,000
$1,857/mo
Price history
| Date | Event | Price |
|---|---|---|
| 9/3/2026 | Price change | $250,000-2.7%$161/sqft |
Source:  MIBOR as distributed by MLS GRID #22091450 Report a problem MIBOR as distributed by MLS GRID #22091450 Report a problem | ||
| 7/30/2026 | Price change | $257,000-1.9%$165/sqft |
Source: MIBOR as distributed by MLS GRID #22091450 Report a problem | ||
| 6/11/2026 | Price change | $262,000-1.1%$169/sqft |
Source: MIBOR as distributed by MLS GRID #22091450 Report a problem | ||
| 4/30/2026 | Price change | $265,000-2.9%$171/sqft |
Source: MIBOR as distributed by MLS GRID #22091450 Report a problem | ||
| 3/25/2026 | Listed for sale | $273,000+32.5%$176/sqft |
Source: MIBOR as distributed by MLS GRID #22091450 Report a problem | ||
| 11/10/2023 | Listing removed | -- |
Source: Zillow Rentals Report a problem | ||
| 11/4/2023 | Listed for rent | $2,000$1/sqft |
Source: Zillow Rentals Report a problem | ||
| 10/13/2023 | Sold | $206,000+108.1%$133/sqft |
Source: Public Record Report a problem | ||
| 4/19/2011 | Sold | $99,000$64/sqft |
Source: MIBOR as distributed by MLS GRID #21052131 Report a problem | ||
Public tax history
| Year | Property taxes | Tax assessment |
|---|---|---|
| 2025 | $2,976 +126.3% | $191,300 +18.5% |
| 2024 | $1,315 -3.9% | $161,500 -2.4% |
| 2023 | $1,369 +37.3% | $165,400 +2.9% |
| 2022 | $997 +37.1% | $160,800 +20.8% |
| 2021 | $727 +5.3% | $133,100 +15.4% |
| 2020 | $691 -0.1% | $115,300 +3.4% |
| 2019 | $692 +37.1% | $111,500 +0.8% |
| 2018 | $505 +12.2% | $110,600 +16.1% |
| 2017 | $450 | $95,300 +5.7% |
| 2016 | $450 -2.4% | $90,200 +0.1% |
| 2014 | $461 +2.5% | $90,100 -2.2% |
| 2013 | $450 +2.1% | $92,100 +1.8% |
| 2012 | $440 -0.3% | $90,500 -2% |
| 2011 | $441 -1.8% | $92,300 |
| 2010 | $449 +11.5% | $92,300 +6.1% |
| 2009 | $403 -13.6% | $87,000 +4.8% |
| 2007 | $467 -27.7% | $83,000 -2.6% |
| 2006 | $645 | $85,200 +9.2% |
| 2005 | -- | $78,000 |
Find assessor info on the county website
Monthly payment
Est. payment
Payment breakdown
Explore the cost of this home by adjusting the details. Changes won't be saved.Climate risks
Neighborhood: 46143
Nearby schools
Schools provided by the listing agent
- Elementary: Brownstown Elementary School
- Middle: Brownstown Central Middle School
- High: Brownstown Central High School
Source: MIBOR as distributed by MLS GRID. This data may not be complete. We recommend contacting the local school district to confirm school assignments for this home.
Similar homes
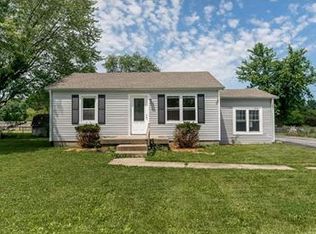
- $253,0003 bd3 ba1.6k sqft659 Day Break Dr, Greenwood, IN 46143Active
 MLS ID #22095391, Shelby Farrar, Opendoor Brokerage LLC. MIBOR as distributed by MLS GRID
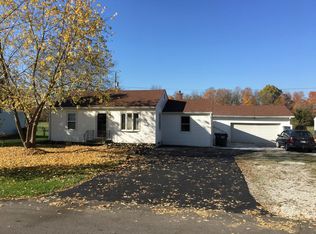
 - $235,0003 bd1 ba1.5k sqft480 McCarty Dr, Greenwood, IN 46142Active
 MLS ID #22099501, John Stewart, My Agent. MIBOR as distributed by MLS GRID
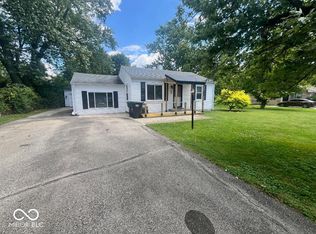
 - $245,0003 bd2 ba1.2k sqft347 Lake Ridge Ln, Greenwood, IN 46142Active
 MLS ID #22104605, Angeline Edington, CENTURY 21 Scheetz. MIBOR as distributed by MLS GRID
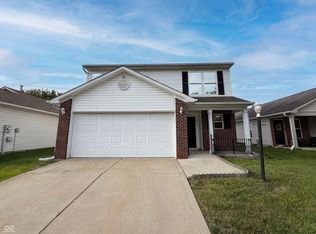
 - $234,9004 bd2 ba1.2k sqft2447 Depauw Rd, Indianapolis, IN 46227Active
 MLS ID #22129650, Sascha Fallahi, United Real Estate Indpls. MIBOR as distributed by MLS GRID
