Completely remodeled 3 bedroom ranch with a 2 car attached finished garage. NEW: Kitchen and appliances, bathroom, furnace, air conditioner, water heater, roof, gutters, windows, sliding doors, garage door opener, all flooring, lights, doors and freshly painted throughout. The great room is open and airy with a cathedral ceiling and ceiling fan. A large bonus room has sliding doors that open to the covered porch. A new mini-split and ceiling fan provide climate control. The primary bedroom features two closets, direct access to the bathroom and sliding doors leading to the backyard. An additional 10" of insulation has been added to the attic. This delightful property has a spacious yard (.30 acre), large oak trees and a storage shed with a new floor, door and roof. Three sliding doors open to the beautiful backyard. Enjoy the 23x10 covered back porch and the 17x7 front sunroom. All this in a convenient location.
Active
Price cut: $5K (9/26)
$245,000
939 Sawmill Rd, New Whiteland, IN 46184
3beds
1,350sqft
Residential, Single Family Residence
Built in 1983
0.3 Acres Lot
$-- Zestimate®
$181/sqft
$-- HOA
What's special
Cathedral ceilingCeiling fanLarge oak treesFreshly painted throughout
- 22 days
- 472
- 43
Zillow last checked:
Listing updated:
Listed by:
Marla Clemens Marla@MarlaClemens.com,
My Agent
Source: MIBOR as distributed by MLS GRID,MLS#: 22124252
Facts & features
Interior
Bedrooms & bathrooms
- Bedrooms: 3
- Bathrooms: 1
- Full bathrooms: 1
- Main level bathrooms: 1
- Main level bedrooms: 3
Primary bedroom
- Level: Main
- Area: 132 Square Feet
- Dimensions: 12x11
Bedroom 2
- Level: Main
- Area: 108 Square Feet
- Dimensions: 12x9
Bedroom 3
- Level: Main
- Area: 90 Square Feet
- Dimensions: 10x9
Dining room
- Level: Main
- Area: 144 Square Feet
- Dimensions: 16x9
Family room
- Level: Main
- Area: 231 Square Feet
- Dimensions: 21x11
Kitchen
- Level: Main
- Area: 56 Square Feet
- Dimensions: 8x7
Living room
- Level: Main
- Area: 195 Square Feet
- Dimensions: 15x13
Sun room
- Level: Main
- Area: 119 Square Feet
- Dimensions: 17x7
Heating
- Forced Air, Natural Gas
Cooling
- Central Air
Appliances
- Included: Dishwasher, Disposal, Microwave, Electric Oven
- Laundry: Laundry Closet
Features
- Cathedral Ceiling(s), Ceiling Fan(s)
- Has basement: No
Interior area
- Total structure area: 1,350
- Total interior livable area: 1,350 sqft
Property
Parking
- Total spaces: 2
- Parking features: Attached, Concrete, Garage Door Opener
- Attached garage spaces: 2
- Details: Garage Parking Other(Finished Garage, Garage Door Opener)
Features
- Levels: One
- Stories: 1
- Patio & porch: Covered, Glass Enclosed, Patio
- Fencing: Fenced
Lot
- Size: 0.3 Acres
- Features: Sidewalks, Mature Trees
Details
- Additional structures: Storage
- Parcel number: 410521022164000027
- Horse amenities: None
Construction
Type & style
- Home type: SingleFamily
- Architectural style: Ranch
- Property subtype: Residential, Single Family Residence
Materials
- Vinyl Siding
- Foundation: Slab
Condition
- Updated/Remodeled
- New construction: No
- Year built: 1983
Utilities & green energy
- Water: Public
Community & HOA
Community
- Subdivision: 9th Sub Div
HOA
- Has HOA: No
Location
- Region: New Whiteland
Financial & listing details
- Price per square foot: $181/sqft
- Tax assessed value: $196,500
- Annual tax amount: $3,888
- Date on market: 9/5/2026
- Cumulative days on market: 24 days
Estimated market value
Not available
Estimated sales range
Not available
Not available
Price history
| Date | Event | Price |
|---|---|---|
| 9/26/2026 | Price change | $245,000-2%$181/sqft |
Source:  MIBOR as distributed by MLS GRID #22124252 Report a problem MIBOR as distributed by MLS GRID #22124252 Report a problem | ||
| 9/5/2026 | Listed for sale | $250,000$185/sqft |
Source: MIBOR as distributed by MLS GRID #22124252 Report a problem | ||
Public tax history
| Year | Property taxes | Tax assessment |
|---|---|---|
| 2025 | $3,910 -0.2% | $196,500 +5% |
| 2024 | $3,918 +7.8% | $187,200 -0.3% |
| 2023 | $3,633 +13.9% | $187,800 +7.4% |
| 2022 | $3,190 +26.6% | $174,800 +14.4% |
| 2021 | $2,520 +7.2% | $152,800 +27.4% |
| 2020 | $2,351 -0.5% | $119,900 +7.2% |
| 2019 | $2,362 +5.3% | $111,800 -0.4% |
| 2018 | $2,242 +10.7% | $112,300 +0.8% |
| 2017 | $2,025 | $111,400 +10.3% |
| 2016 | $2,025 +3.3% | $101,000 +10.3% |
| 2014 | $1,961 +3.1% | $91,600 -3.5% |
| 2013 | $1,902 +1.1% | $94,900 +1.1% |
| 2012 | $1,882 -1.9% | $93,900 -1.8% |
| 2011 | $1,919 -5% | $95,600 -5.1% |
| 2010 | $2,021 | $100,700 |
| 2009 | $2,021 -13.7% | $100,700 +7.5% |
| 2007 | $2,341 -3.1% | $93,700 -3.9% |
| 2006 | $2,417 | $97,500 |
Find assessor info on the county website
Monthly payment
Est. payment
Payment breakdown
Explore the cost of this home by adjusting the details. Changes won't be saved.Climate risks
Neighborhood: 46184
Nearby schools
Schools provided by the listing agent
- High: Whiteland Community High School
Source: MIBOR as distributed by MLS GRID. This data may not be complete. We recommend contacting the local school district to confirm school assignments for this home.
Similar homes
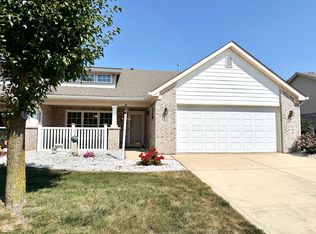
- $285,0003 bd2 ba1.3k sqft1059 Hilltop Commons Blvd, New Whiteland, IN 46184Active
 MLS ID #22124637, Rob Campbell, RE/MAX Advanced Realty. MIBOR as distributed by MLS GRID
 - $254,9003 bd2 ba1.4k sqft7 N Middle St, Greenwood, IN 46143Active
 MLS ID #22110400, Nicholas Bush, My Agent. MIBOR as distributed by MLS GRID
 - $249,0003 bd1 ba1.5k sqft480 McCarty Dr, Greenwood, IN 46142Active
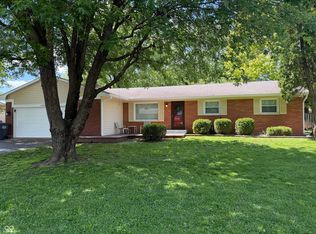 MLS ID #22099501, John Stewart, My Agent. MIBOR as distributed by MLS GRID
 - $249,9004 bd3 ba1.4k sqft3512 Royal Oak Dr, Indianapolis, IN 46227Active
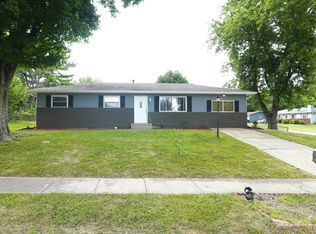 MLS ID #22108210, Lai Pai, Keller Williams Indy Metro Partners. MIBOR as distributed by MLS GRID
