Welcome home to 11402 Mutz Circle in the wonderful North German Church Woods community! This charming 4-bedroom, 1.5-bathroom residence combines attractive brick accents with a thoughtfully designed interior. Inside, the bright and inviting layout features modern LVP flooring throughout the living spaces. The kitchen boasts premium countertops and stainless steel appliances. Step outside to your own private retreat, featuring a spacious backyard and a wonderful deck perfect for outdoor living. Conveniently located near local parks, daily shopping centers, and easy commuter routes like I-70, this home provides effortless access to everything you need. Schedule your tour today!
Active
$234,900
11402 Mutz Cir, Indianapolis, IN 46229
4beds
1,988sqft
Residential, Single Family Residence
Built in 1973
0.26 Acres Lot
$-- Zestimate®
$118/sqft
$-- HOA
What's special
Attractive brick accentsPrivate retreatSpacious backyardStainless steel appliancesBright and inviting layoutKitchen boasts premium countertops
- 12 days
- 168
- 15
Likely to sell faster than
Zillow last checked:
Listing updated:
Listed by:
Robert Salmons listings@enterarealty.com,
Entera Realty
Source: MIBOR as distributed by MLS GRID,MLS#: 22134857
Facts & features
Interior
Bedrooms & bathrooms
- Bedrooms: 4
- Bathrooms: 2
- Full bathrooms: 1
- 1/2 bathrooms: 1
- Main level bathrooms: 1
Primary bedroom
- Level: Upper
- Area: 140 Square Feet
- Dimensions: 14x10
Bedroom 2
- Level: Upper
- Area: 132 Square Feet
- Dimensions: 12x11
Bedroom 3
- Level: Upper
- Area: 81 Square Feet
- Dimensions: 9x9
Bedroom 4
- Level: Upper
- Area: 100 Square Feet
- Dimensions: 10x10
Dining room
- Level: Upper
- Area: 110 Square Feet
- Dimensions: 11 x 10
Kitchen
- Level: Upper
- Area: 80 Square Feet
- Dimensions: 10x8
Living room
- Level: Upper
- Area: 168 Square Feet
- Dimensions: 12x14
Heating
- Electric, Forced Air
Cooling
- Central Air
Appliances
- Included: Dishwasher, Electric Water Heater, Disposal, MicroHood, Electric Oven, Refrigerator, Microwave
Features
- Attic Access, High Ceilings, Ceiling Fan(s), Pantry, Smart Thermostat
- Windows: Wood Work Painted
- Has basement: No
- Attic: Access Only
Interior area
- Total structure area: 1,988
- Total interior livable area: 1,988 sqft
Property
Parking
- Total spaces: 2
- Parking features: Attached, Garage Door Opener
- Attached garage spaces: 2
- Details: Garage Parking Other(Finished Garage, Keyless Entry)
Features
- Levels: Two
- Stories: 2
- Patio & porch: Covered
- Fencing: Fenced
Lot
- Size: 0.26 Acres
- Features: Cul-De-Sac, Curbs, Sidewalks, Mature Trees
Details
- Parcel number: 490834141036000700
- Horse amenities: None
Construction
Type & style
- Home type: SingleFamily
- Architectural style: Other
- Property subtype: Residential, Single Family Residence
Materials
- Brick, Vinyl Siding
- Foundation: Slab
Condition
- New construction: No
- Year built: 1973
Utilities & green energy
- Water: Public
Community & HOA
Community
- Subdivision: North German Church Woods
HOA
- Has HOA: No
Location
- Region: Indianapolis
Financial & listing details
- Price per square foot: $118/sqft
- Tax assessed value: $165,700
- Annual tax amount: $3,872
- Date on market: 11/6/2026
- Cumulative days on market: 15 days
Estimated market value
Not available
Estimated sales range
Not available
Not available
Price history
| Date | Event | Price |
|---|---|---|
| 11/6/2026 | Listed for sale | $234,900+22%$118/sqft |
Source:  MIBOR as distributed by MLS GRID #22134857 Report a problem | ||
| 6/2/2023 | Listing removed | -- |
Source: Zillow Rentals Report a problem | ||
| 5/23/2023 | Price change | $1,715-2%$1/sqft |
Source: Zillow Rentals Report a problem | ||
| 5/16/2023 | Price change | $1,750-2.2%$1/sqft |
Source: Zillow Rentals Report a problem | ||
| 5/10/2023 | Price change | $1,790+2%$1/sqft |
Source: Zillow Rentals Report a problem | ||
| 4/7/2023 | Listed for rent | $1,755+4.8%$1/sqft |
Source: Zillow Rentals Report a problem | ||
| 6/27/2022 | Listing removed | -- |
Source: Zillow Rental Network Premium Report a problem | ||
| 3/31/2022 | Listed for rent | $1,675$1/sqft |
Source: Zillow Rental Network Premium Report a problem | ||
| 12/14/2021 | Sold | $192,500+4.1%$97/sqft |
Source: MIBOR as distributed by MLS GRID #21810438 Report a problem | ||
| 9/7/2021 | Pending sale | $185,000$93/sqft |
Source: MIBOR as distributed by MLS GRID #21810438 Report a problem | ||
Public tax history
| Year | Property taxes | Tax assessment |
|---|---|---|
| 2025 | $3,675 +3.5% | $165,700 +3.7% |
| 2024 | $3,552 +11.2% | $159,800 +4.6% |
| 2023 | $3,194 +128.3% | $152,700 +6.5% |
| 2022 | $1,399 +26.5% | $143,400 +20% |
| 2021 | $1,106 +0.8% | $119,500 +13.1% |
| 2020 | $1,098 +9.8% | $105,700 +4.9% |
| 2019 | $1,000 +9.6% | $100,800 +5.1% |
| 2018 | $912 +0.7% | $95,900 +4.1% |
| 2017 | $906 +24% | $92,100 +6.1% |
| 2016 | $731 -9.7% | $86,800 +1.4% |
| 2014 | $809 -17.5% | $85,600 +1.1% |
| 2013 | $982 | $84,700 -9.4% |
| 2012 | $982 | $93,500 +6.7% |
| 2011 | -- | $87,600 -2.7% |
| 2010 | $809 -57.2% | $90,000 -3.7% |
| 2009 | $1,891 | $93,500 -5.8% |
| 2007 | -- | $99,300 -2.4% |
| 2006 | -- | $101,700 +12.9% |
| 2005 | -- | $90,100 |
| 2004 | -- | $90,100 |
| 2003 | -- | $90,100 +67.2% |
| 2002 | -- | $53,900 +199.9% |
| 2001 | -- | $17,970 |
| 2000 | -- | $17,970 |
Find assessor info on the county website
Monthly payment
Est. payment
Payment breakdown
Explore the cost of this home by adjusting the details. Changes won't be saved.Climate risks
Neighborhood: East Warren
Nearby schools
Schools provided by the listing agent
- Elementary: Eastridge Elementary School
- High: Warren Central High School
Source: MIBOR as distributed by MLS GRID. This data may not be complete. We recommend contacting the local school district to confirm school assignments for this home.


Similar homes
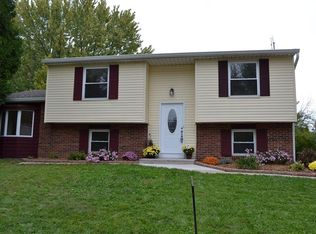
- $237,0004 bd3 ba2.9k sqft1129 Fontana Ct, Indianapolis, IN 46229Active
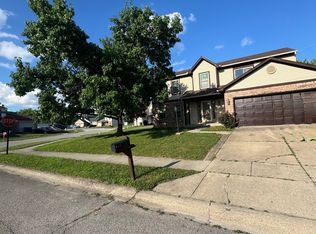 MLS ID #22118198, Dustin Dubree, REMAX ONE. MIBOR as distributed by MLS GRID
- $250,0003 bd3 ba2k sqft921 Waring Dr E, Indianapolis, IN 46229Active
 MLS ID #22117882, Erica Scott, Ever Real Estate, LLC. MIBOR as distributed by MLS GRID
- $225,0003 bd2 ba1.2k sqft2164 Rossington Ln, Indianapolis, IN 46229Active
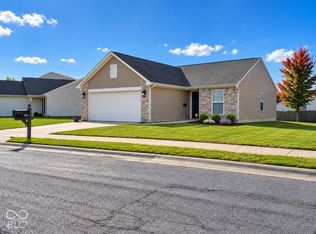 MLS ID #22129307, Sandy Rusk, Movoto, Inc. MIBOR as distributed by MLS GRID
- $219,0003 bd2 ba1.2k sqft918 N Bremerton Dr, Indianapolis, IN 46229Active
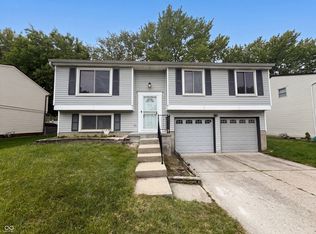 MLS ID #22102959, Shelby Farrar, Opendoor Brokerage LLC. MIBOR as distributed by MLS GRID
