Welcome to 6654 Hazelhatch Dr, a residence featuring stainless steel appliances, a walk in closet in primary bedroom, patio, fresh interior paint, new flooring throughout home, and new appliances. This property utilizes standard construction methods and materials for durability and consistent aesthetic appeal throughout the floor plan. The residence remains available for acquisition as currently listed.. Included 100-Day Home Warranty with buyer activation
Active
$247,000
6654 Hazelhatch Dr, Indianapolis, IN 46268
3beds
1,208sqft
Residential, Single Family Residence
Built in 1998
5,662 Square Feet Lot
$-- Zestimate®
$204/sqft
$27/mo HOA
What's special
Stainless steel appliancesNew appliancesFresh interior paintNew flooring throughout home
- 222 days
- 456
- 35
Zillow last checked:
Listing updated:
Listed by:
Shelby Farrar Sfarrar@opendoor.com,
Opendoor Brokerage LLC
Source: MIBOR as distributed by MLS GRID,MLS#: 22089486
Facts & features
Interior
Bedrooms & bathrooms
- Bedrooms: 3
- Bathrooms: 2
- Full bathrooms: 2
- Main level bathrooms: 2
- Main level bedrooms: 3
Primary bedroom
- Features: Other
- Level: Main
- Area: 156 Square Feet
- Dimensions: 13x12
Bedroom 2
- Features: Other
- Level: Main
- Area: 90 Square Feet
- Dimensions: 9 x 10
Bedroom 3
- Features: Other
- Level: Main
- Area: 90 Square Feet
- Dimensions: 9 x 10
Kitchen
- Level: Main
- Area: 63 Square Feet
- Dimensions: 9x7
Heating
- Forced Air
Cooling
- Central Air
Appliances
- Included: Microwave, Dishwasher, Electric Oven
Features
- Attic Access, Walk-In Closet(s)
- Has basement: No
- Attic: Access Only
Interior area
- Total structure area: 1,208
- Total interior livable area: 1,208 sqft
Property
Parking
- Total spaces: 2
- Parking features: Attached
- Attached garage spaces: 2
Features
- Levels: One
- Stories: 1
Lot
- Size: 5,662 Square Feet
Details
- Parcel number: 490332100035000600
- Horse amenities: None
Construction
Type & style
- Home type: SingleFamily
- Architectural style: Other
- Property subtype: Residential, Single Family Residence
Materials
- Brick, Vinyl Siding
- Foundation: Slab
Condition
- New construction: No
- Year built: 1998
Utilities & green energy
- Water: Public
Community & HOA
Community
- Subdivision: Cooper Pointe
HOA
- Has HOA: Yes
- HOA fee: $319 annually
- HOA phone: 833-462-3627
Location
- Region: Indianapolis
Financial & listing details
- Price per square foot: $204/sqft
- Tax assessed value: $214,700
- Annual tax amount: $2,090
- Date on market: 3/16/2026
- Cumulative days on market: 198 days
Estimated market value
Not available
Estimated sales range
Not available
Not available
Price history
| Date | Event | Price |
|---|---|---|
| 6/24/2026 | Listed for sale | $247,000$204/sqft |
Source:  MIBOR as distributed by MLS GRID #22089486 Report a problem MIBOR as distributed by MLS GRID #22089486 Report a problem | ||
| 6/18/2026 | Pending sale | $247,000$204/sqft |
Source: MIBOR as distributed by MLS GRID #22089486 Report a problem | ||
| 6/11/2026 | Price change | $247,000-1.2%$204/sqft |
Source: MIBOR as distributed by MLS GRID #22089486 Report a problem | ||
| 4/23/2026 | Price change | $250,000-2%$207/sqft |
Source: MIBOR as distributed by MLS GRID #22089486 Report a problem | ||
| 3/16/2026 | Listed for sale | $255,000+13.5%$211/sqft |
Source: MIBOR as distributed by MLS GRID #22089486 Report a problem | ||
| 2/6/2026 | Sold | $224,600$186/sqft |
Source: Public Record Report a problem | ||
Public tax history
| Year | Property taxes | Tax assessment |
|---|---|---|
| 2025 | $2,090 +8.2% | $214,700 +14.2% |
| 2024 | $1,932 +24.6% | $188,000 -2.7% |
| 2023 | $1,551 +8.2% | $193,200 +24.6% |
| 2022 | $1,434 +18.5% | $155,100 +8.2% |
| 2021 | $1,210 +12.3% | $143,400 +15.2% |
| 2020 | $1,078 +28.2% | $124,500 +6.5% |
| 2019 | $841 +5.5% | $116,900 +15.6% |
| 2018 | $797 -7.1% | $101,100 +4.7% |
| 2017 | $858 +20.8% | $96,600 -1% |
| 2016 | $711 +18.8% | $97,600 +13.4% |
| 2014 | $598 +11.5% | $86,100 +6.7% |
| 2013 | $537 | $80,700 -5.4% |
| 2012 | $537 | $85,300 +4.8% |
| 2011 | -- | $81,400 -4.7% |
| 2010 | $478 +3% | $85,400 |
| 2009 | $464 | $85,400 -12.5% |
| 2007 | -- | $97,600 |
| 2006 | -- | $97,600 +5.3% |
| 2005 | -- | $92,700 |
| 2004 | -- | $92,700 |
| 2003 | -- | $92,700 +50.2% |
| 2002 | -- | $61,700 |
Find assessor info on the county website
Monthly payment
Est. payment
Payment breakdown
Explore the cost of this home by adjusting the details. Changes won't be saved.Climate risks
Neighborhood: Crooked Creek
Nearby schools
Schools provided by the listing agent
- Elementary: College Park Elementary School
- Middle: Lincoln Middle School
- High: Pike High School
Source: MIBOR as distributed by MLS GRID. This data may not be complete. We recommend contacting the local school district to confirm school assignments for this home.
- $185,4002 bd1 ba960 sqft6660 Hazelhatch Dr, Indianapolis, IN 46268Off Market
- $180,2002 bd-- ba960 sqft6648 Hazelhatch Dr, Indianapolis, IN 46268Off Market
- $216,8003 bd1 ba1.2k sqft6642 Hazelhatch Dr, Indianapolis, IN 46268Off Market
- $249,7004 bd1 ba1.8k sqft6702 Hazelhatch Dr, Indianapolis, IN 46268Off Market
Similar homes
- $298,0003 bd3 ba1.7k sqft6522 Hazelhatch Dr, Indianapolis, IN 46268Active
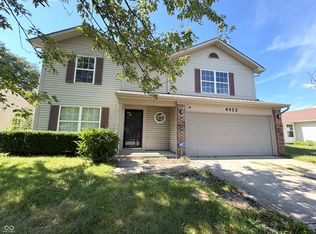 MLS ID #22126249, Morris Lucas, eXp Realty, LLC. MIBOR as distributed by MLS GRID
 - $239,0003 bd2 ba1.3k sqft4516 Riverbrook Ln, Indianapolis, IN 46254Active
 MLS ID #22117469, Scott Combs, Complete Real Estate Solutions. MIBOR as distributed by MLS GRID
 - $234,9003 bd3 ba1.4k sqft3413 W 52nd St, Indianapolis, IN 46228Active
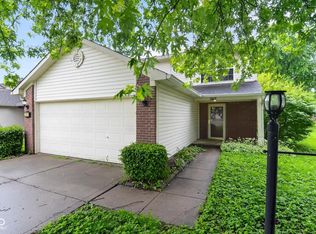 MLS ID #22102907, Steven Koleno, Beycome Brokerage Realty LLC. MIBOR as distributed by MLS GRID
 - $255,0003 bd2 ba1k sqft2027 Ferdinand Ct, Indianapolis, IN 46234Active
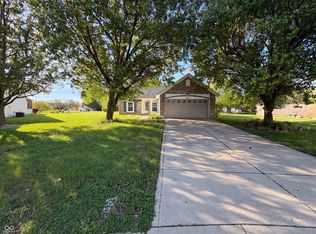 MLS ID #22097297, Shelby Farrar, Opendoor Brokerage LLC. MIBOR as distributed by MLS GRID
