This 3-bedroom, 2-bath ranch offers a vaulted great room with wood-look flooring and a sliding door leading to a privacy-fenced backyard. The kitchen features espresso cabinetry, a tile mosaic backsplash, and appliances that stay. The primary suite includes a full bath and walk-in closet, with two additional bedrooms and a second full bath down the hall. Built in 1990, this single-level home features vinyl and brick exterior, vinyl windows, and a 2-car attached garage. Sold as-is.
Active
$225,000
857 Prairie Depot, Indianapolis, IN 46241
3beds
1,304sqft
Residential, Single Family Residence
Built in 1990
9,583 Square Feet Lot
$219,400 Zestimate®
$173/sqft
$-- HOA
What's special
Vinyl and brick exteriorVaulted great roomTwo additional bedroomsVinyl windowsTile mosaic backsplashKitchen features espresso cabinetryPrivacy-fenced backyard
- 36 days
- 566
- 59
Likely to sell faster than
Zillow last checked:
Listing updated:
Listed by:
Terry Young terry@redbridgerealestate.com,
Red Bridge Real Estate
Source: MIBOR as distributed by MLS GRID,MLS#: 22125654
Facts & features
Interior
Bedrooms & bathrooms
- Bedrooms: 3
- Bathrooms: 2
- Full bathrooms: 2
- Main level bathrooms: 2
- Main level bedrooms: 3
Primary bedroom
- Level: Main
- Area: 182 Square Feet
- Dimensions: 13x14
Bedroom 2
- Level: Main
- Area: 132 Square Feet
- Dimensions: 11x12
Bedroom 3
- Level: Main
- Area: 99 Square Feet
- Dimensions: 11x9
Dining room
- Level: Main
- Area: 100 Square Feet
- Dimensions: 10x10
Kitchen
- Level: Main
- Area: 80 Square Feet
- Dimensions: 10x8
Living room
- Level: Main
- Area: 330 Square Feet
- Dimensions: 15x22
Utility room
- Level: Main
- Area: 56 Square Feet
- Dimensions: 8x7
Heating
- Forced Air, Natural Gas
Cooling
- Central Air
Appliances
- Included: Dishwasher, Electric Oven, Refrigerator
Features
- Windows: WoodWorkStain/Painted
- Has basement: No
Interior area
- Total structure area: 1,304
- Total interior livable area: 1,304 sqft
Property
Parking
- Total spaces: 2
- Parking features: Attached
- Attached garage spaces: 2
Features
- Levels: One
- Stories: 1
Lot
- Size: 9,583 Square Feet
Details
- Parcel number: 491211125036000900
- Special conditions: As Is
- Horse amenities: None
Construction
Type & style
- Home type: SingleFamily
- Architectural style: Ranch
- Property subtype: Residential, Single Family Residence
Materials
- Brick, Vinyl Siding, Vinyl With Brick
- Foundation: Slab
Condition
- New construction: No
- Year built: 1990
Utilities & green energy
- Water: Public
Community & HOA
Community
- Subdivision: Victoria Woods
HOA
- Has HOA: No
Location
- Region: Indianapolis
Financial & listing details
- Price per square foot: $173/sqft
- Tax assessed value: $234,200
- Annual tax amount: $2,590
- Date on market: 9/14/2026
- Cumulative days on market: 38 days
Estimated market value
$219,400
$208,000 - $230,000
$1,797/mo
Price history
| Date | Event | Price |
|---|---|---|
| 9/14/2026 | Listed for sale | $225,000+25%$173/sqft |
Source:  MIBOR as distributed by MLS GRID #22125654 Report a problem MIBOR as distributed by MLS GRID #22125654 Report a problem | ||
| 7/22/2026 | Sold | $180,000+153.5%$138/sqft |
Source: Public Record Report a problem | ||
| 12/11/2018 | Listing removed | $1,175$1/sqft |
Source: Real Property Management Indianapolis Metro Report a problem | ||
| 11/6/2018 | Price change | $1,175-13%$1/sqft |
Source: RPM Indianapolis Metro Report a problem | ||
| 10/30/2018 | Listed for rent | $1,350$1/sqft |
Source: Real Property Management Indianapolis Metro Report a problem | ||
| 10/3/2013 | Sold | $71,000+6.8%$54/sqft |
Source: MIBOR as distributed by MLS GRID #21252985 Report a problem | ||
| 9/5/2013 | Pending sale | $66,500$51/sqft |
Source: RE/MAX Advanced Realty #21252985 Report a problem | ||
| 8/30/2013 | Listed for sale | $66,500$51/sqft |
Source: RE/MAX Advanced Realty #21252985 Report a problem | ||
Public tax history
| Year | Property taxes | Tax assessment |
|---|---|---|
| 2025 | $2,514 +10.1% | $234,200 +9% |
| 2024 | $2,284 +4.5% | $214,900 +9% |
| 2023 | $2,185 +18.5% | $197,100 +5.3% |
| 2022 | $1,843 +5.8% | $187,200 +31.6% |
| 2021 | $1,743 +4.9% | $142,200 +5.1% |
| 2020 | $1,661 +13.2% | $135,300 +4.3% |
| 2019 | $1,468 -47.4% | $129,700 +0.7% |
| 2018 | $2,791 +124.2% | $128,800 +9.7% |
| 2017 | $1,245 +7.5% | $117,400 +12.3% |
| 2016 | $1,158 +13.2% | $104,500 +2.2% |
| 2014 | $1,023 +6.7% | $102,300 +3.8% |
| 2013 | $959 | $98,600 +2.8% |
| 2012 | $959 | $95,900 +0.8% |
| 2011 | -- | $95,100 -5.4% |
| 2010 | $1,013 +1% | $100,500 -1.8% |
| 2009 | $1,003 | $102,300 -6.4% |
| 2007 | -- | $109,300 -1% |
| 2006 | -- | $110,400 +20.4% |
| 2005 | -- | $91,700 |
| 2004 | -- | $91,700 |
| 2003 | -- | $91,700 +36.5% |
| 2002 | -- | $67,200 +200% |
| 2001 | -- | $22,400 |
| 2000 | -- | $22,400 |
Find assessor info on the county website
Monthly payment
Est. payment
Payment breakdown
Explore the cost of this home by adjusting the details. Changes won't be saved.Climate risks
Neighborhood: Chapel Hill-Ben Davis
Nearby schools
Schools provided by the listing agent
- Elementary: McClelland Elementary School
- Middle: Lynhurst 7th & 8th Grade Center
- High: Ben Davis University High School
Source: MIBOR as distributed by MLS GRID. This data may not be complete. We recommend contacting the local school district to confirm school assignments for this home.
- $235,2004 bd2 ba1.7k sqft901 Prairie Depot, Indianapolis, IN 46241Off Market
- $199,400-- bd1 ba1.1k sqft851 Prairie Depot, Indianapolis, IN 46241Off Market
- $283,6004 bd4 ba2.4k sqft911 Prairie Depot, Indianapolis, IN 46241Off Market
- $237,8003 bd2 ba1.3k sqft845 Prairie Depot, Indianapolis, IN 46241Off Market
Similar homes
- $211,0003 bd2 ba1.1k sqft507 Armentrout Ln, Indianapolis, IN 46241Active
 MLS ID #22124739, Shelby Farrar, Opendoor Brokerage LLC. MIBOR as distributed by MLS GRID
 - $239,9953 bd2 ba1.2k sqft432 Chapel Hill West Dr, Indianapolis, IN 46214Active
 MLS ID #22129552, Phillip Tinsley, House Counsel Realty. MIBOR as distributed by MLS GRID
 - $249,5003 bd2 ba1.2k sqft7517 Venetian Way, Indianapolis, IN 46217Active
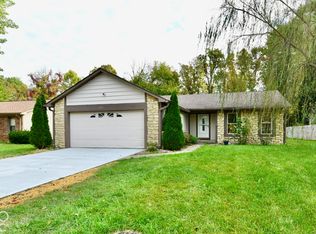 MLS ID #22121251, Salai Lungngam, CrossRoads Link Realty. MIBOR as distributed by MLS GRID
 - $175,0003 bd2 ba896 sqft5133 W Miller St, Indianapolis, IN 46241Active
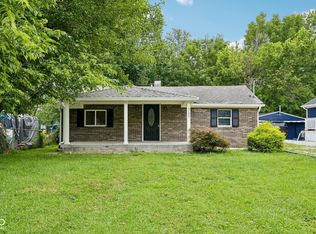 MLS ID #22119644, Autumn Sojka, Heroes Property Group. MIBOR as distributed by MLS GRID
