Welcome to this 3-bedroom, 2-bathroom home located in the desirable Timberleaf neighborhood. This home features a bright and inviting open floor plan that seamlessly connects the main living spaces, creating an ideal flow for both daily life and entertainment. The kitchen is beautifully finished with granite countertops and stainless-steel appliances, perfectly positioned to overlook the living areas. The living room serves as the cozy heart of the home, highlighted by a beautiful fireplace. Step outside to enjoy a private, fully fenced-in backyard that provides a great space for outdoor activities and relaxation. Conveniently located near shopping, restaurants, schools, and major highways, this home offers quick access to all your everyday essentials. Schedule your private showing today! Some photos have been virtually staged.
Active
Price cut: $5K (8/21)
$249,900
6420 Glory Maple Ln, Indianapolis, IN 46221
3beds
1,634sqft
Residential, Single Family Residence
Built in 2004
5,227 Square Feet Lot
$-- Zestimate®
$153/sqft
$42/mo HOA
What's special
Beautiful fireplaceGranite countertopsStainless-steel appliancesPrivate fully fenced-in backyard
- 146 days
- 243
- 38
Zillow last checked:
Listing updated:
Listed by:
Robert Salmons rsinl@enterarealty.com,
Entera Realty
Source: MIBOR as distributed by MLS GRID,MLS#: 22103321
Facts & features
Interior
Bedrooms & bathrooms
- Bedrooms: 3
- Bathrooms: 2
- Full bathrooms: 2
- Main level bathrooms: 2
- Main level bedrooms: 3
Primary bedroom
- Level: Main
- Area: 224 Square Feet
- Dimensions: 16x14
Bedroom 2
- Level: Main
- Area: 168 Square Feet
- Dimensions: 14x12
Bedroom 3
- Level: Main
- Area: 120 Square Feet
- Dimensions: 12x10
Kitchen
- Level: Main
- Area: 240 Square Feet
- Dimensions: 16x15
Laundry
- Level: Main
- Area: 35 Square Feet
- Dimensions: 7x5
Living room
- Level: Main
- Area: 352 Square Feet
- Dimensions: 22x16
Heating
- Forced Air
Cooling
- Central Air
Appliances
- Included: Dishwasher, Disposal, Microwave, Electric Oven
- Laundry: Main Level
Features
- Eat-in Kitchen, Walk-In Closet(s)
- Has basement: No
- Number of fireplaces: 1
- Fireplace features: Living Room
Interior area
- Total structure area: 1,634
- Total interior livable area: 1,634 sqft
Property
Parking
- Total spaces: 2
- Parking features: Attached
- Attached garage spaces: 2
- Details: Garage Parking Other(Finished Garage, Guest Street Parking)
Features
- Levels: One
- Stories: 1
- Patio & porch: Deck, Covered
- Fencing: Fenced,Full
- On waterfront: Yes
- Waterfront features: Water View
Lot
- Size: 5,227 Square Feet
Details
- Parcel number: 491302113012000200
- Horse amenities: None
Construction
Type & style
- Home type: SingleFamily
- Architectural style: Ranch
- Property subtype: Residential, Single Family Residence
Materials
- Vinyl With Brick
- Foundation: Slab
Condition
- New construction: No
- Year built: 2004
Utilities & green energy
- Water: Public
Community & HOA
Community
- Subdivision: Timberleaf
HOA
- Has HOA: Yes
- HOA fee: $500 annually
Location
- Region: Indianapolis
Financial & listing details
- Price per square foot: $153/sqft
- Tax assessed value: $225,500
- Annual tax amount: $4,814
- Date on market: 5/22/2026
- Cumulative days on market: 148 days
Estimated market value
Not available
Estimated sales range
Not available
Not available
Price history
| Date | Event | Price |
|---|---|---|
| 8/21/2026 | Price change | $249,900-2%$153/sqft |
Source:  MIBOR as distributed by MLS GRID #22103321 Report a problem MIBOR as distributed by MLS GRID #22103321 Report a problem | ||
| 7/13/2026 | Price change | $254,900-3.8%$156/sqft |
Source: MIBOR as distributed by MLS GRID #22103321 Report a problem | ||
| 6/18/2026 | Price change | $264,900-1.9%$162/sqft |
Source: MIBOR as distributed by MLS GRID #22103321 Report a problem | ||
| 5/22/2026 | Listed for sale | $269,900+25%$165/sqft |
Source: MIBOR as distributed by MLS GRID #22103321 Report a problem | ||
| 4/5/2022 | Listing removed | -- |
Source: Zillow Rental Network Premium Report a problem | ||
| 3/25/2022 | Price change | $1,625-7.1%$1/sqft |
Source: Zillow Rental Network Premium Report a problem | ||
| 2/11/2022 | Listed for rent | $1,750$1/sqft |
Source: Zillow Rental Network Premium Report a problem | ||
| 10/15/2021 | Sold | $216,000-1.8%$132/sqft |
Source: MIBOR as distributed by MLS GRID #21811476 Report a problem | ||
| 9/7/2021 | Pending sale | $220,000$135/sqft |
Source: MIBOR as distributed by MLS GRID #21811476 Report a problem | ||
| 9/7/2021 | Price change | $220,000+12.8%$135/sqft |
Source: MIBOR as distributed by MLS GRID #21811476 Report a problem | ||
| 9/5/2021 | Listed for sale | $195,000+44.4%$119/sqft |
Source: MIBOR as distributed by MLS GRID #21811476 Report a problem | ||
| 4/28/2017 | Sold | $135,000-1.4%$83/sqft |
Source: MIBOR as distributed by MLS GRID #21468085 Report a problem | ||
| 3/13/2017 | Pending sale | $136,900$84/sqft |
Source: CENTURY 21 Scheetz #21468085 Report a problem | ||
| 3/8/2017 | Price change | $136,900-2.1%$84/sqft |
Source: CENTURY 21 Scheetz #21468085 Report a problem | ||
| 2/24/2017 | Listed for sale | $139,900$86/sqft |
Source: CENTURY 21 Scheetz #21468085 Report a problem | ||
Public tax history
| Year | Property taxes | Tax assessment |
|---|---|---|
| 2025 | $4,815 +3.8% | $225,500 +4.6% |
| 2024 | $4,641 +9.3% | $215,500 +3.7% |
| 2023 | $4,245 +136.2% | $207,800 +9.5% |
| 2022 | $1,797 +6.8% | $189,700 +19.2% |
| 2021 | $1,682 +16.6% | $159,100 +5.9% |
| 2020 | $1,443 +0.8% | $150,300 +16.2% |
| 2019 | $1,431 +121.2% | $129,300 -0.2% |
| 2018 | $647 +32.7% | $129,500 +12.9% |
| 2017 | $487 +8.6% | $114,700 +8.7% |
| 2016 | $449 +1266.9% | $105,500 +18.1% |
| 2014 | $33 -92.8% | $89,300 -2.5% |
| 2013 | $456 | $91,600 -14.1% |
| 2012 | $456 | $106,600 -4.7% |
| 2011 | -- | $111,800 -1.8% |
| 2010 | $612 +31.2% | $113,900 +1.9% |
| 2009 | $466 | $111,800 -6.1% |
| 2007 | -- | $119,100 +4.6% |
| 2006 | -- | $113,900 +13.4% |
| 2005 | -- | $100,400 |
Find assessor info on the county website
Monthly payment
Est. payment
Payment breakdown
Explore the cost of this home by adjusting the details. Changes won't be saved.Climate risks
Neighborhood: Valley Mills
Nearby schools
Schools provided by the listing agent
- Elementary: West Newton Elementary School
- Middle: Decatur Middle School
- High: Decatur Central High School
Source: MIBOR as distributed by MLS GRID. This data may not be complete. We recommend contacting the local school district to confirm school assignments for this home.
- $307,7004 bd3 ba3.3k sqft6410 Glory Maple Ln, Indianapolis, IN 46221Off Market
- $257,0004 bd2 ba1.6k sqft6430 Glory Maple Ln, Indianapolis, IN 46221Off Market

- $339,1005 bd4 ba4.1k sqft6436 Glory Maple Ln, Indianapolis, IN 46221Off Market
- $249,0003 bd2 ba2k sqft6404 Glory Maple Ln, Indianapolis, IN 46221Off Market
Similar homes
- $205,0004 bd2 ba1.1k sqft6864 Cordova Dr, Indianapolis, IN 46221Active
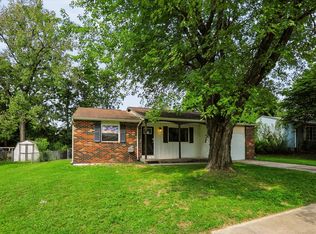 MLS ID #22122311, Chris Price, Keller Williams Indy Metro Partners. MIBOR as distributed by MLS GRID
 - $264,9003 bd3 ba1.7k sqft6243 Monteo Ln, Indianapolis, IN 46217Active
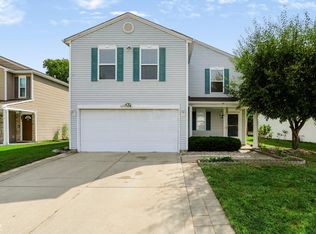 MLS ID #22124684, Sui Za Tial Heh, Landtree, REALTORS®. MIBOR as distributed by MLS GRID
 - $254,9004 bd2 ba1.2k sqft5409 Rocky Mountain Dr, Indianapolis, IN 46237Active
 MLS ID #22130435, Joshua O'Brien, O'Brien Real Estate LLC. MIBOR as distributed by MLS GRID
 - $239,9003 bd2 ba1.2k sqft933 Atmore Ct, Indianapolis, IN 46217Active
 MLS ID #22125839, Eric Wolfe, Prime Real Estate. MIBOR as distributed by MLS GRID
