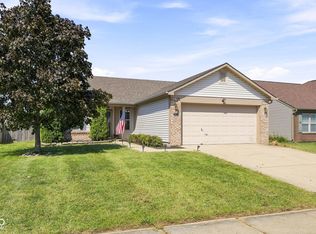
Please have a look at this tastefully renovated home in Franklin Township. All new vinyl windows allow an abundance of sunlight to reflect off of the quartz countertops in the remodeled kitchen. Would you like a stainless-steel appliance package to compliment the new cabinetry? Consider it done! Would you also enjoy matching quartz in the updated bathroom and en-suite? You got it! Please take time to wander through the walk-in closets located in every bedroom. Situated on a generous corner lot, this home is located in an area of true convenience.
Active
Price cut: $5K (9/17)
$259,900
Indianapolis, IN 46237
3beds
1,248sqft
Residential, Single Family Residence
Built in 1990
0.25 Acres Lot
$-- Zestimate®
$208/sqft
$-- HOA
What's special
Generous corner lotAll new vinyl windowsAbundance of sunlightTastefully renovated homeNew cabinetryStainless-steel appliance package
- 53 days
- 168
- 11
Zillow last checked:
Listing updated:
Listed by:
Jeffrey Muzik jeffmuzik@yahoo.com,
Imperial Realty, LLC
Source: MIBOR as distributed by MLS GRID,MLS#: 22117817
Facts & features
Interior
Bedrooms & bathrooms
- Bedrooms: 3
- Bathrooms: 2
- Full bathrooms: 2
- Main level bathrooms: 2
- Main level bedrooms: 3
Primary bedroom
- Level: Main
- Area: 187 Square Feet
- Dimensions: 17x11
Bedroom 2
- Level: Main
- Area: 144 Square Feet
- Dimensions: 12x12
Bedroom 3
- Level: Main
- Area: 121 Square Feet
- Dimensions: 11x11
Kitchen
- Level: Main
- Area: 176 Square Feet
- Dimensions: 16x11
Laundry
- Level: Main
- Area: 56 Square Feet
- Dimensions: 8x7
Living room
- Level: Main
- Area: 255 Square Feet
- Dimensions: 17x15
Heating
- Forced Air, Natural Gas
Cooling
- Central Air
Appliances
- Included: Dishwasher, Disposal, Gas Water Heater, MicroHood, Gas Oven, Refrigerator
- Laundry: In Unit
Features
- Attic Access, Vaulted Ceiling(s), Ceiling Fan(s), Eat-in Kitchen, Walk-In Closet(s)
- Has basement: No
- Attic: Access Only
- Number of fireplaces: 1
- Fireplace features: Living Room
Interior area
- Total structure area: 1,248
- Total interior livable area: 1,248 sqft
Property
Parking
- Total spaces: 2
- Parking features: Attached
- Attached garage spaces: 2
Features
- Levels: One
- Stories: 1
Lot
- Size: 0.25 Acres
Details
- Parcel number: 491514111014000300
- Horse amenities: None
Construction
Type & style
- Home type: SingleFamily
- Architectural style: Ranch
- Property subtype: Residential, Single Family Residence
Materials
- Vinyl With Brick
- Foundation: Slab
Condition
- New construction: No
- Year built: 1990
Utilities & green energy
- Water: Public
Community & HOA
Community
- Subdivision: Southern Lakes Estate
HOA
- Has HOA: No
Location
- Region: Indianapolis
Financial & listing details
- Price per square foot: $208/sqft
- Annual tax amount: $2,036
- Date on market: 8/4/2026
- Cumulative days on market: 29 days
Estimated market value
Not available
Estimated sales range
Not available
Not available
Price history
| Date | Event | Price |
|---|---|---|
| 9/17/2026 | Price change | $259,900-1.9%$208/sqft |
Source:  MIBOR as distributed by MLS GRID #22117817 Report a problem MIBOR as distributed by MLS GRID #22117817 Report a problem | ||
| 9/5/2026 | Listed for sale | $264,900$212/sqft |
Source: MIBOR as distributed by MLS GRID #22117817 Report a problem | ||
| 8/10/2026 | Pending sale | $264,900$212/sqft |
Source: MIBOR as distributed by MLS GRID #22117817 Report a problem | ||
| 8/4/2026 | Listed for sale | $264,900+65.6%$212/sqft |
Source: MIBOR as distributed by MLS GRID #22117817 Report a problem | ||
| 6/10/2026 | Sold | $160,000$128/sqft |
Source: Public Record Report a problem | ||
Public tax history
| Year | Property taxes | Tax assessment |
|---|---|---|
| 2025 | $2,183 +13.3% | $228,600 +4.7% |
| 2024 | $1,926 +1.2% | $218,300 +8.1% |
| 2023 | $1,903 +16.8% | $202,000 +6.1% |
| 2022 | $1,629 +9.3% | $190,300 +16.8% |
| 2021 | $1,491 +10% | $162,900 +9.3% |
| 2020 | $1,356 +29.1% | $149,100 +7.6% |
| 2019 | $1,050 -11.6% | $138,600 +12.2% |
| 2018 | $1,188 -1.5% | $123,500 +6.8% |
| 2017 | $1,206 +5.6% | $115,600 +2.2% |
| 2016 | $1,142 +3.3% | $113,100 +2.3% |
| 2014 | $1,106 +6.7% | $110,600 +10.2% |
| 2013 | $1,037 | $100,400 -3.2% |
| 2012 | $1,037 | $103,700 +7.2% |
| 2011 | -- | $96,700 -3.1% |
| 2010 | $998 +0% | $99,800 |
| 2009 | $998 | $99,800 -5.2% |
| 2007 | -- | $105,300 +1.5% |
| 2006 | -- | $103,700 +11.7% |
| 2005 | -- | $92,800 |
| 2004 | -- | $92,800 |
| 2003 | -- | $92,800 +66.3% |
| 2002 | -- | $55,800 +200% |
| 2001 | -- | $18,600 |
| 2000 | -- | $18,600 |
Monthly payment
Est. payment
Payment breakdown
Explore the cost of this home by adjusting the details. Changes won't be saved.Climate risks
Neighborhood: South Franklin
Nearby schools
Schools provided by the listing agent
- Elementary: New Bethel Elementary
Source: MIBOR as distributed by MLS GRID. This data may not be complete. We recommend contacting the local school district to confirm school assignments for this home.

Similar homes
- $255,0003 bd2 ba1.3k sqft6122 Carrie Pl, Indianapolis, IN 46237Active
 MLS ID #22121727, Jessica Hudson, Keller Williams Indy Metro Partners. MIBOR as distributed by MLS GRID
 - $259,9003 bd2 ba1.4k sqft8343 Crosser Dr, Indianapolis, IN 46237Active
 MLS ID #22123055, Lindsey Smith, Highgarden Real Estate. MIBOR as distributed by MLS GRID
 - $250,0003 bd2 ba1.1k sqft5126 Carob Ct, Indianapolis, IN 46237Active
 MLS ID #22121672, Leslie Pittard, BluPrint Real Estate Group. MIBOR as distributed by MLS GRID
 - $245,0003 bd2 ba1.2k sqft6126 Glebe Dr, Indianapolis, IN 46237Active
 MLS ID #22124257, Jessica Reynolds, Compass Indiana, LLC. MIBOR as distributed by MLS GRID
